
Open House Sat, Sep 19th 11:00 AM - 01:00 PM - Primary on Main
Address
20 Huntley St, Malden, MA
Price
$ 699,900
Property Attributes
- MLS#73570896
- TypeSingle Family
- Listing Status Active
- CountyMIDDLESEX
- CityMalden
- NeighborhoodForestdale
- Zip02148
- StyleCottage,Bungalow
- Year Built1935
- Taxes$ 5874
- Price$ 699,900
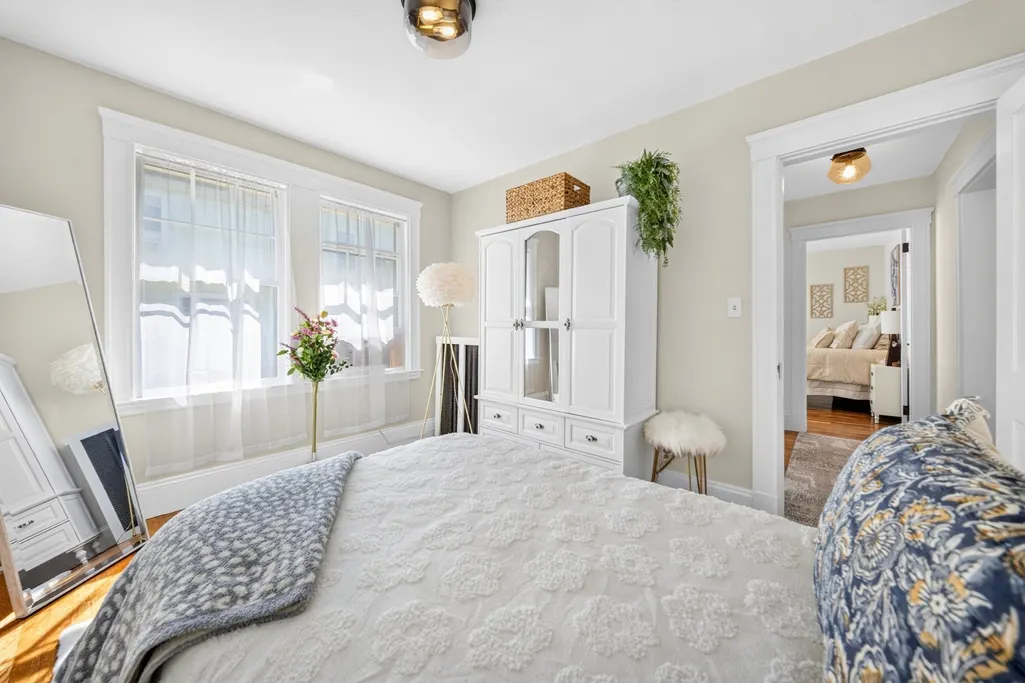
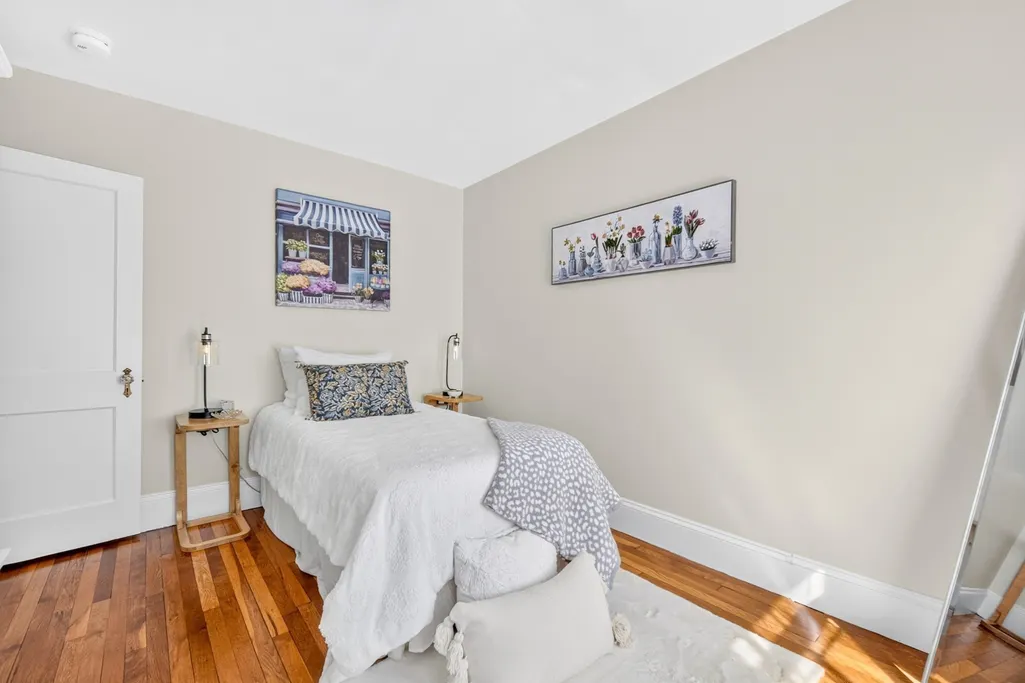
- Bedrooms2
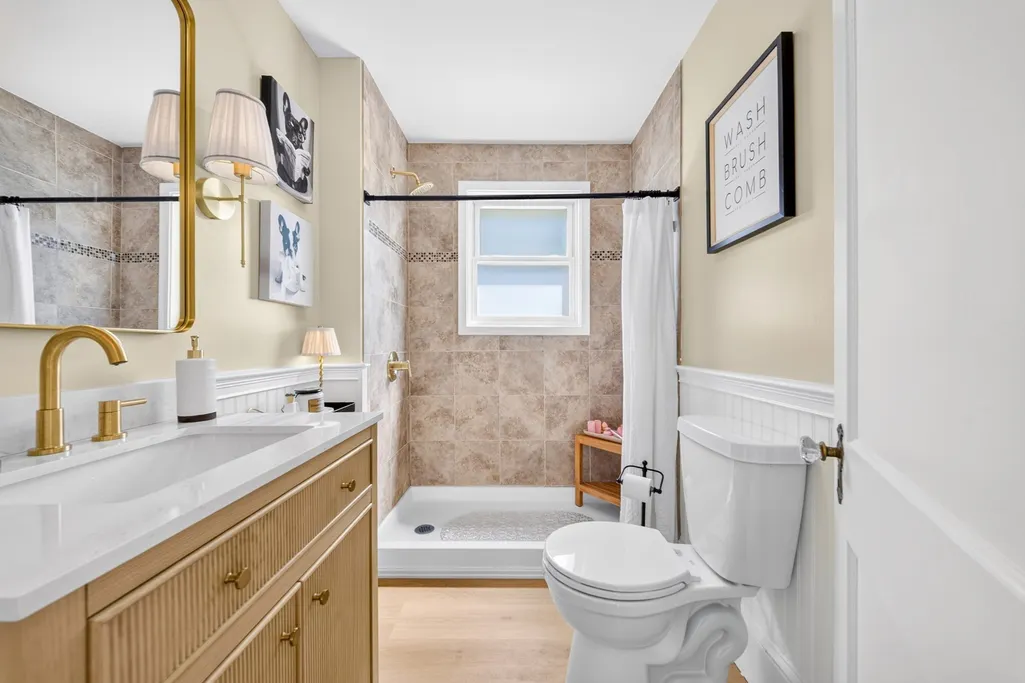
- Full Bathrooms1
- Half Bathrooms0
- Sqr Footage1534
- Lot Size0.12 Acres
Data Source:
Massachusetts MLS Property Info Network (MLSPIN)
Property Description
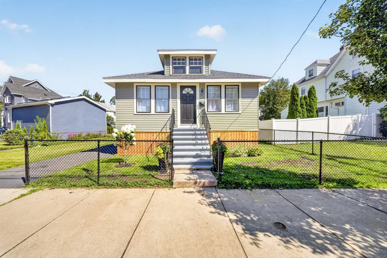
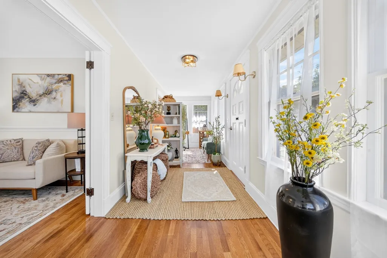
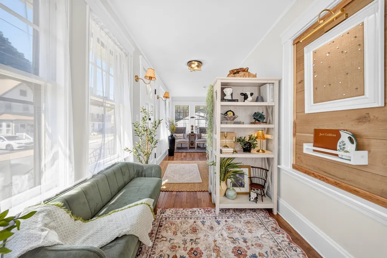
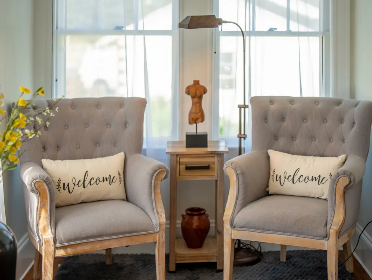
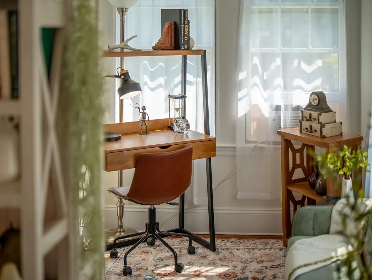
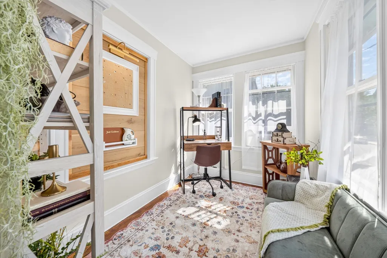
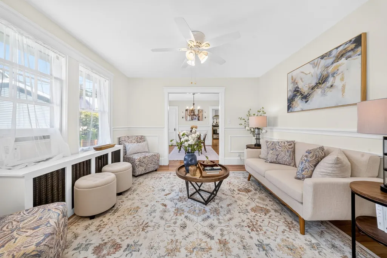
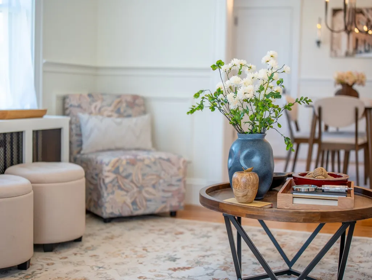
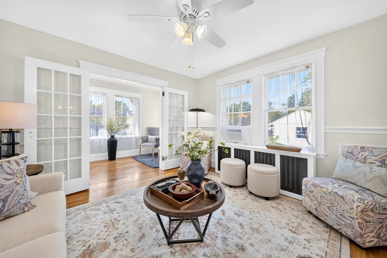
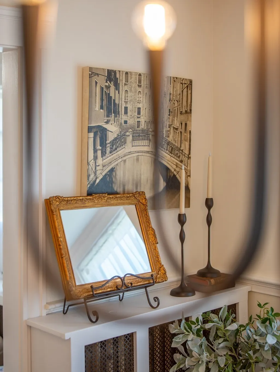
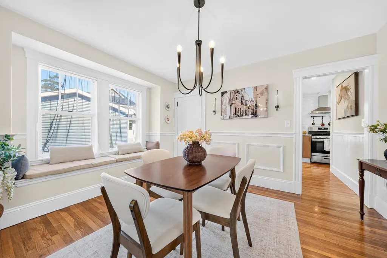
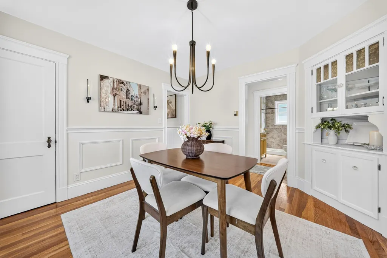
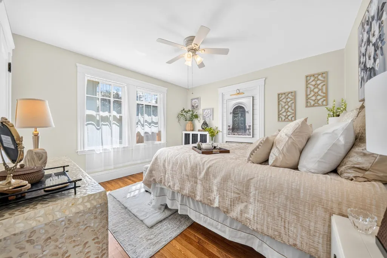
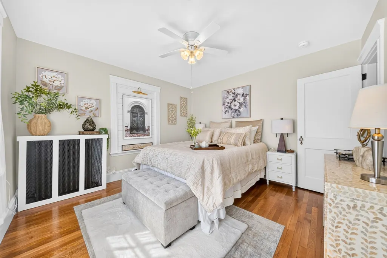
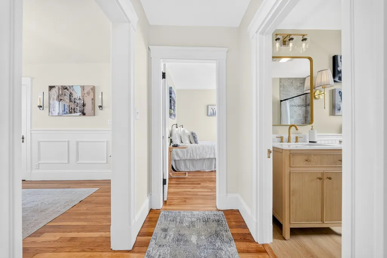
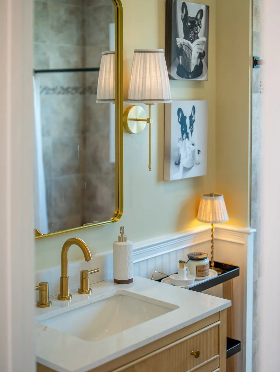
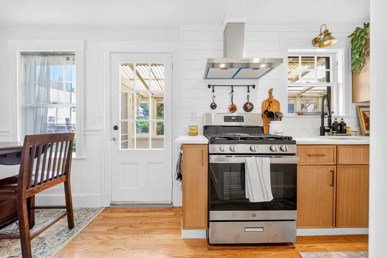
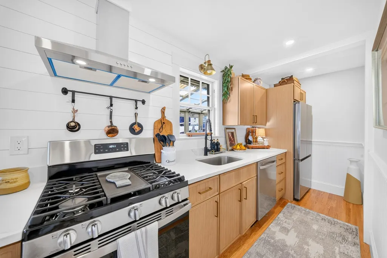
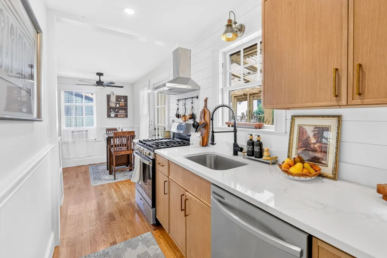
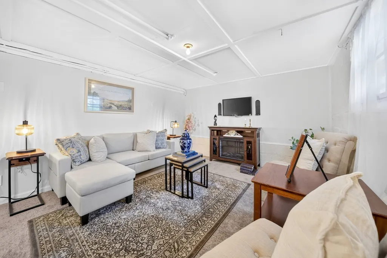
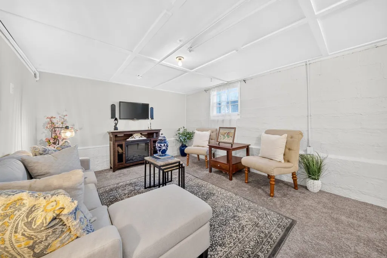
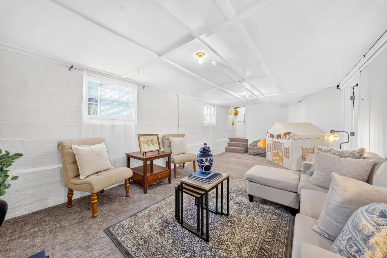
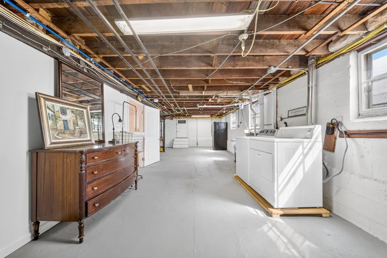
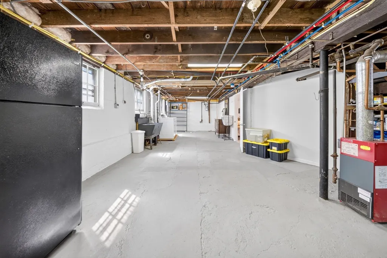
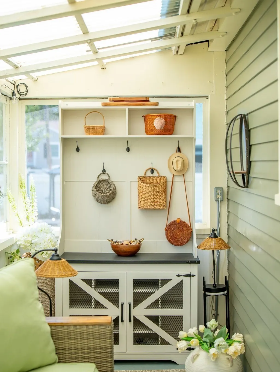
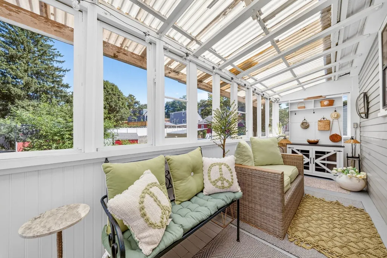
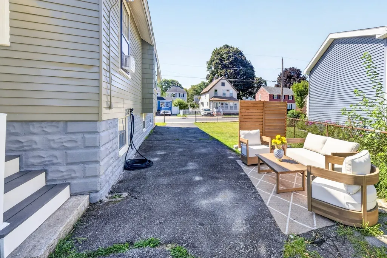
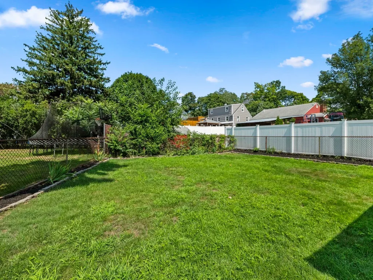
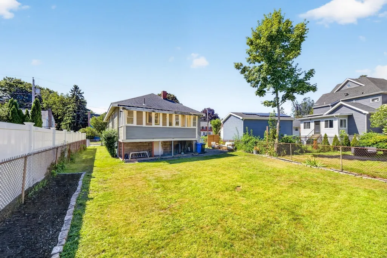
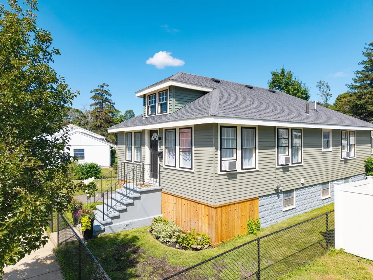
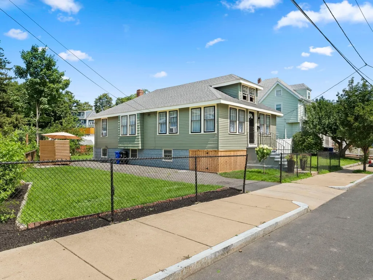
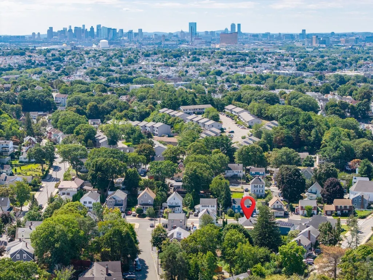
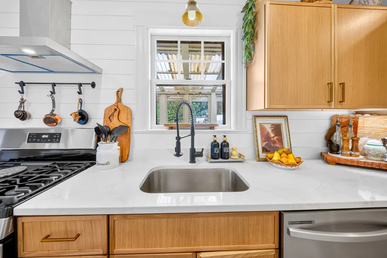
New Price!! Some homes simply feel welcoming the moment you walk through the door — and this beautifully refreshed bungalow is one of them. Single level living in this move-in-ready home combines fresh updates, inviting spaces, and the kind of untapped potential that makes a property especially exciting.At the heart of the home is a brand-new kitchen, bringing a fresh, modern feel while complementing the bungalow's comfortable character. The gorgeous enclosed front porch adds another layer of charm and creates a wonderful space for morning coffee, quiet evenings, office space or gathering with friends.The home's thoughtful layout continues with a partially finished basement, a clean and inviting laundry area, and plenty of storage for everyday convenience and room to add another bath. At the rear, a screened-in porch doubles as a practical mudroom, offering the perfect drop zone for coats, shoes, and all the coming-and-going of daily life.Outside, the spacious fenced-in yard provides a private backdrop for entertaining, gardening, recreation, pets, or simply enjoying the outdoors.And then there's the opportunity. This is a property that lets you have it both ways: move in and enjoy it today, while knowing there's still room to make it your own tomorrow. With its fresh renovations, appealing spaces, generous yard, and potential for future expansion, it offers an attractive combination of immediate comfort and long-term equity-building opportunity.
| Price History | |
|---|---|
| 9/5/2026 | Listed $699,900 |
General Features
| Sewer | Public Sewer |
|---|---|
| Heating | Hot Water,Electric |
| Cooling | Window Unit(s),3 or More |
| Utilities | for Gas Range,for Gas Oven,for Electric Dryer,Washer Hookup,Icemaker Connection |
| Roof | Shingle |
| Appliances | Gas Water Heater,Range,Dishwasher,Disposal,Refrigerator,Washer,Dryer,Plumbed For Ice Maker |
| Zoning | RES |
| Patio/Porch Features | Porch - Enclosed,Screened |
| Architectural Style | Cottage,Bungalow |
| Construction Materials | Frame |
| Exclusions | Seller's Belongings |
| Year Built | 1935 |
| Electric | Circuit Breakers,100 Amp Service |
| Property Subtype | Single Family Residence |
| Tax Year | 2026 |
| Parcel Number | 598670 |
| Community Features | Public Transportation,Park,Walk/Jog Trails,Medical Facility,Bike Path,Highway Access,House of Worship,Private School,Public School,T-Station |
| Accessibility | No |
| County | Middlesex |
| Property Type | Residential |
| HOA | No |
| Subdivision Name | Forestdale |
| Garage Y/N | No |
| Waterview | No |
| Total Rooms | 7 |
| Full Baths | 1 |
| Status | Active |
| Directions | Main to Sylvan to Huntley or Lebanon to Sylvan to Huntley |
| City | Malden |
| Disclosures | See seller's description of property. Listing agent has ownership interest in the property. |
| Senior Community Y/N | No |
| Lot Size Units | Acres |
| Lot Size Square Feet | 5232 |
| Property Attached Y/N | No |
| Year Built Details | Approximate |
| Tax Annual Amount | 5874 |
| Home Warranty Y/N | No |
| Building Area Units | Square Feet |
| Primary Bedroom Level | Main,First |
| Standard Status | Active |
| Year Built Source | Public Records |
| Tax Assessed Value | 515300 |
| Certified Treated | Unknown |
Interior Features
| Interior Amenities | Lighting - Sconce,Sun Room,Walk-up Attic |
|---|---|
| Basement | Full,Partially Finished,Walk-Out Access,Concrete |
| Flooring | Carpet,Laminate,Hardwood,Flooring - Hardwood |
| Kitchen Level | Main,First |
| Air Conditioning Y/N | Yes |
| Heating Y/N | Yes |
| Fireplace Y/N | No |
| Above Grade Finished Area | 1134 |
| Laundry Features | Electric Dryer Hookup,Washer Hookup |
| Total Bedrooms | 2 |
| Below Grade Finished Area | 400 |
| Living Room Level | Main,First |
| Main Level Bedrooms | 2 |
| Main Level Bathrooms | 1 |
| LivingAreaSource | Public Record |
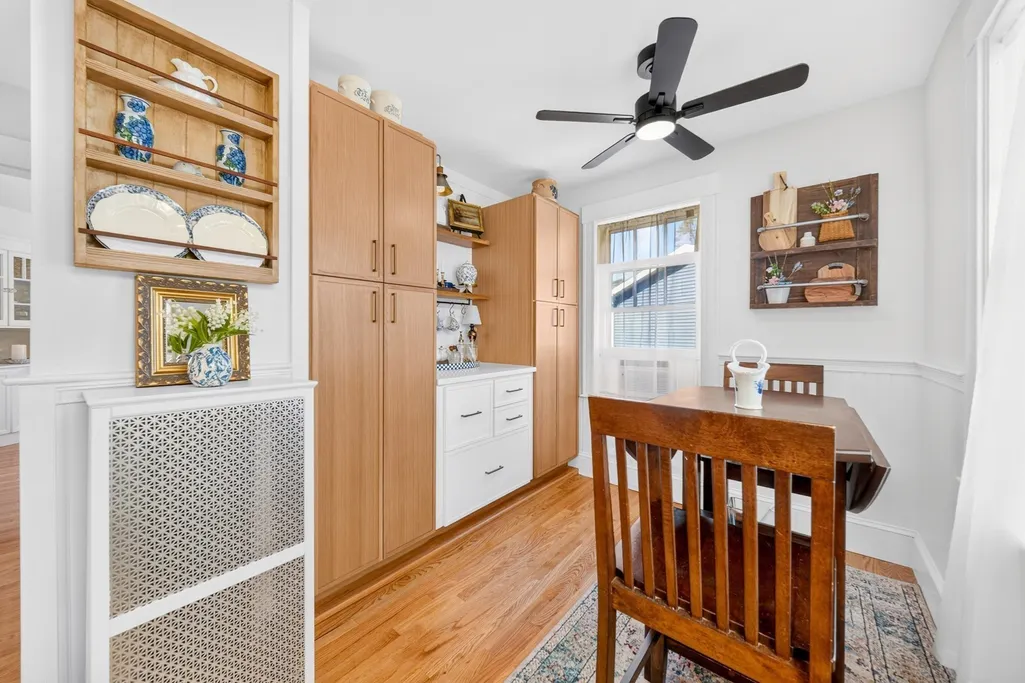
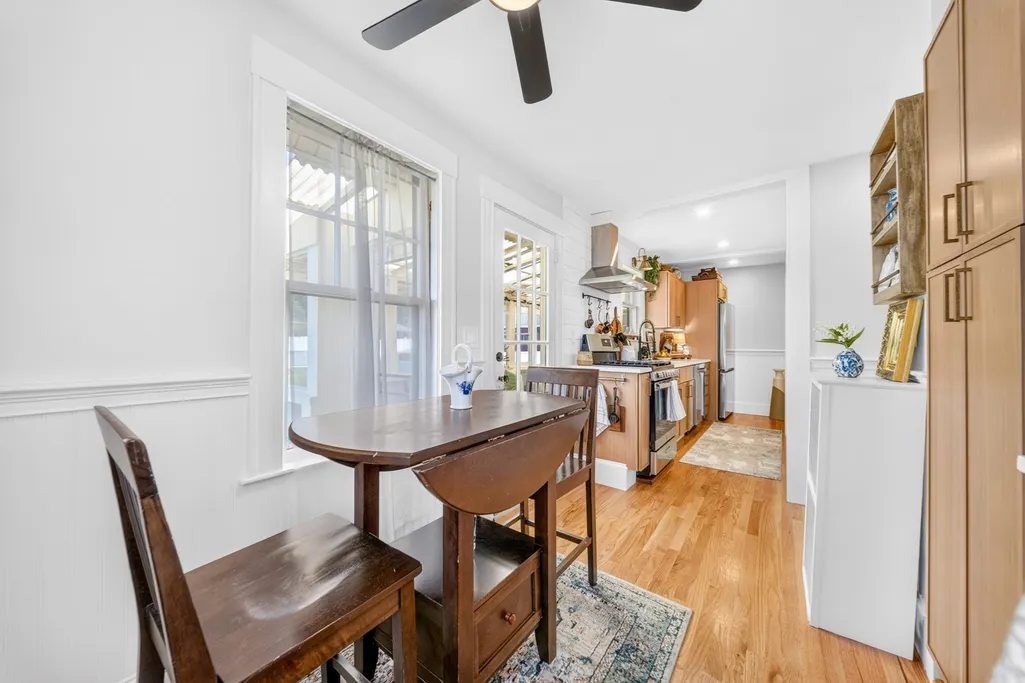
| Kitchen Features | Ceiling Fan(s),Flooring - Hardwood,Dining Area,Pantry,Countertops - Stone/Granite/Solid,Chair Rail,Exterior Access,Recessed Lighting,Remodeled,Stainless Steel Appliances,Gas Stove,Lighting - Sconce,L |
| Total Baths | 1 |
| Primary Bathroom Features | No |
| Living Room Features | Ceiling Fan(s),Flooring - Hardwood,French Doors,Chair Rail,Lighting - Overhead |
| Bedroom 2 Features | Closet,Flooring - Hardwood,Lighting - Overhead |
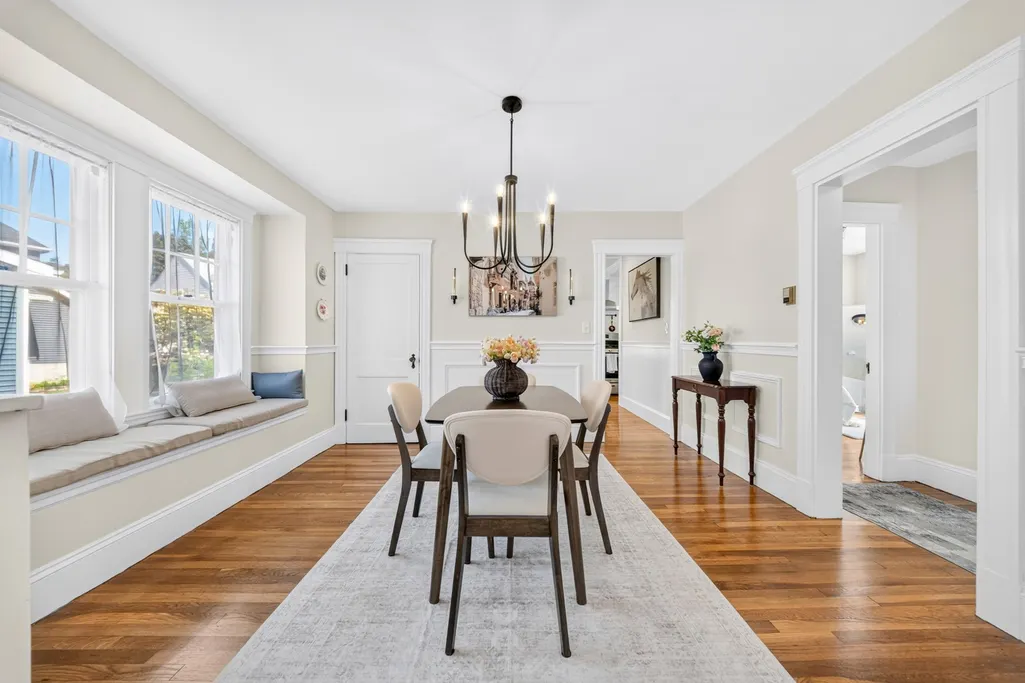
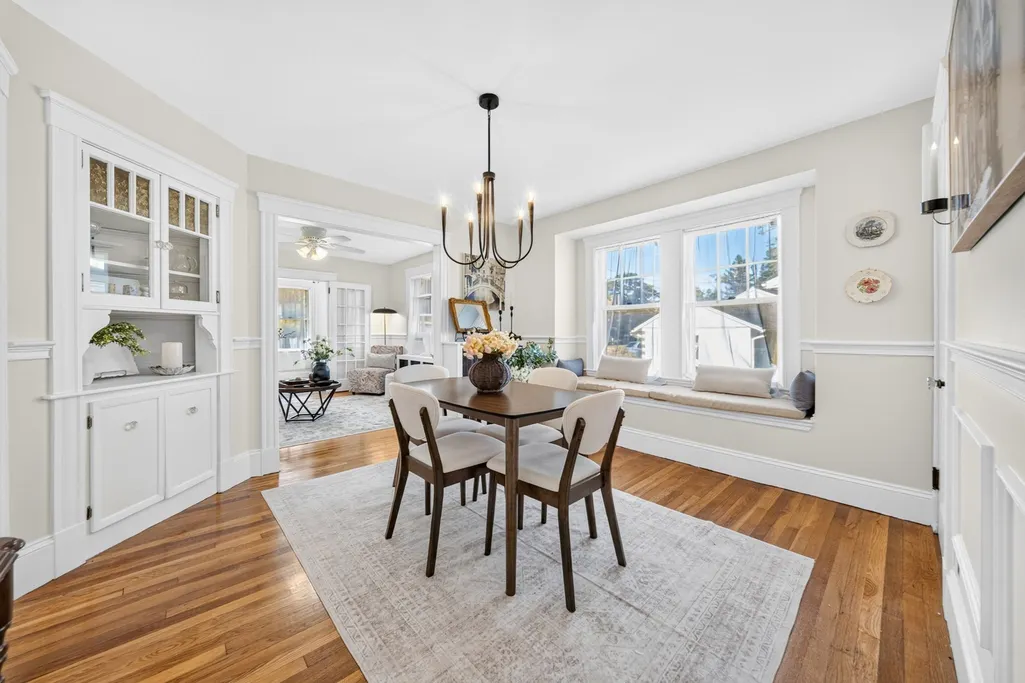
| Dining Room Features | Flooring - Hardwood,Attic Access,Chair Rail,Lighting - Overhead,Window Seat |
| Primary on Main | 111.625 |
| Second Bedroom Length | 9.5 |
| Second Bedroom Width | 11.75 |
| Dining Room Area | 13.25 |
| Dining Room Width | 11.5 |
| Living Room Area | 138 |
| Living Room Length | 12 |
| Living Room Width | 11.5 |
| Primary Bedroom Area | 121 |
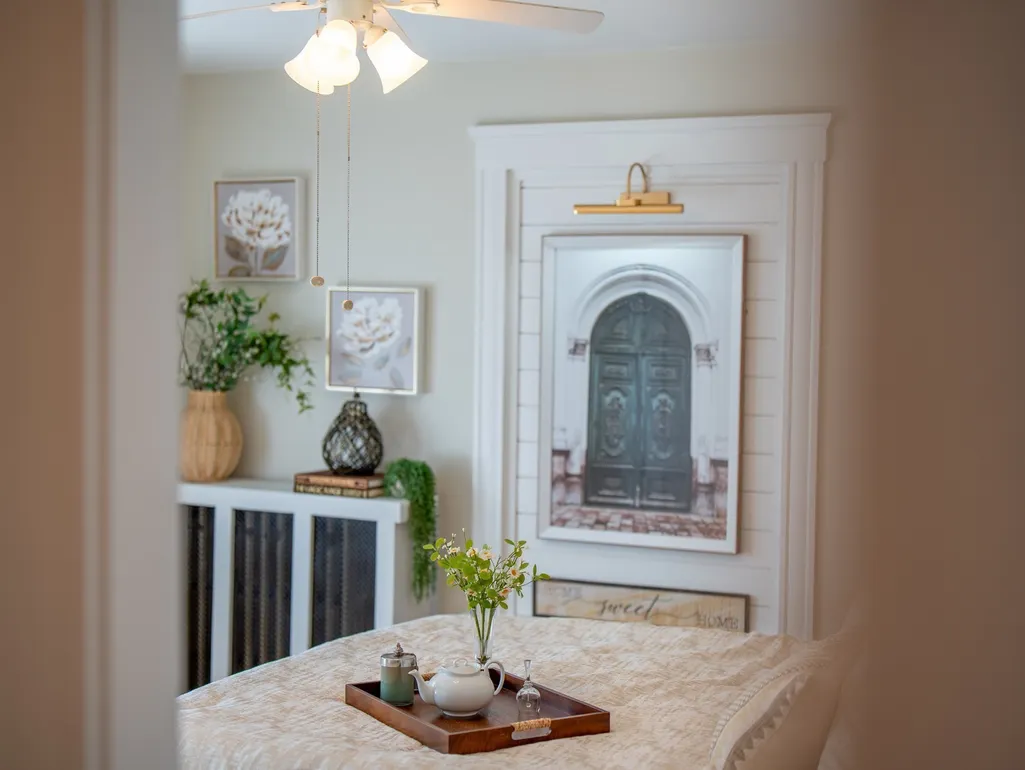
| Primary Bedroom Features | Ceiling Fan(s),Closet,Flooring - Hardwood,Lighting - Overhead |
| Primary Bedroom Length | 11 |
| Primary Bedroom Width | 11 |
| Family Room Level | Basement |
| Family Room Features | Flooring - Wall to Wall Carpet,Lighting - Overhead |
| Dining Room Level | Main,First |
| Dining Room Area | 152.375 |
| Second Bedroom Level | Main,Second |
| Bathroom 1 Level | Main,First |
Exterior Features
| Exterior Amenities | Porch - Enclosed,Porch - Screened,Fenced Yard,Garden |
|---|---|
| Fencing | Fenced/Enclosed,Fenced |
| Parking Features | Paved Drive,Off Street,Tandem,Paved |
| Lot Features | Level |
| Water Source | Public |
| Total Parking | 3 |
| Lot Size Area | 0.12 |
| Foundation Details | Block |
| Spa | No |
| Building Area Total | 1534 |
| Lot Size Acres | 0.12 |
| Road Surface Type | Paved |
| Waterfront Y/N | No |
| Door Features | French Doors |
| Foundation Area | 9999 |
| Road Frontage Type | Public |
| Road Responsibility | Public Maintained Road |
Amenities
- Foreclosure
- Views
- Short Sale
- New Construction
- Adult 55+
- Lease To Own
- No HOA Fees
- Furnished
- Primary On Main
- Air Conditioning
- Seller Finance
- Green
- Fixer Upper
- Horse
- Golf
- Fireplace
- Deck
- Garage
- Basement
- Pool
Property vs Single Family Average in 02148
Price
Taxes
Year Built
Visits
 Massachusetts MLS Property Info Network (MLSPIN) - The property listing data and information set forth herein were provided to MLS Property Information Network, Inc. from third party sources, including sellers, lessors and public records, and were compiled by MLS Property Information Network, Inc. The property listing data and information are for the personal, non commercial use of consumers having a good faith interest in purchasing or leasing listed properties of the type displayed to them and
 ©2026 Georgia Multiple Listing Service All information deemed reliable but not guaranteed. All properties are subject to prior sale, change or withdrawal. Neither listing broker(s) or information provider(s) shall be responsible for any typographical errors, misinformation, misprints and shall be held totally harmless. Listing(s) information is provided for consumer's personal, non-commercial use and may not be used for any purpose other than to identify prospective properties consumers may
