
Waterfront - Golf Course
Address
10 & 12 Boldwater Road, Edgartown, MA
Price
$ 14,500,000
Property Attributes
- MLS#73552898
- TypeSingle Family
- Listing Status Active
- CountyDUKES
- CityEdgartown
- NeighborhoodBoldwater
- Zip02539
- StyleCape
- Year Built1994
- Taxes$ 35039
- Price$ 14,500,000
- Bedrooms11
- Full Bathrooms11
- Half Bathrooms2
- Sqr Footage9500
- Lot Size21.85 Acres
Data Source:
Massachusetts MLS Property Info Network (MLSPIN)
Property Description
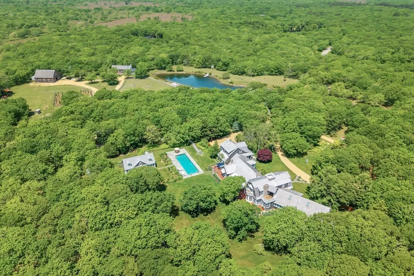
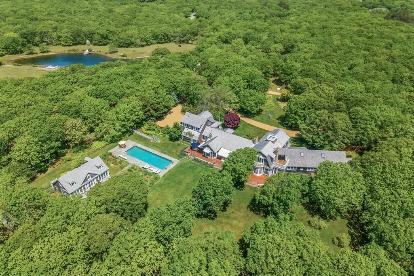
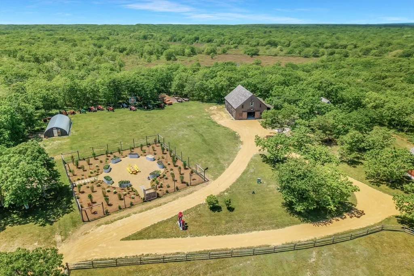
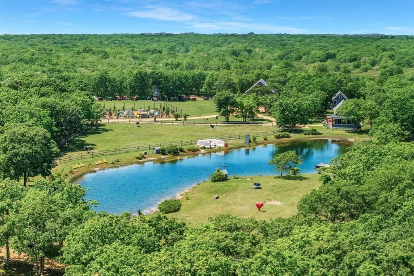
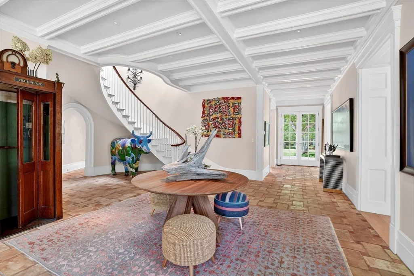
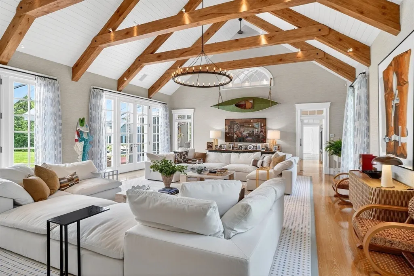
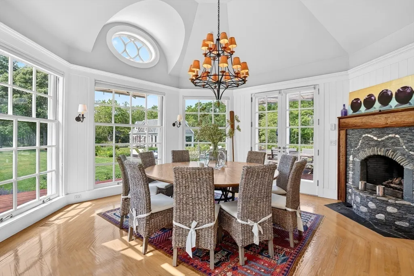
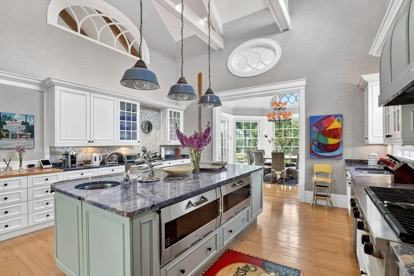
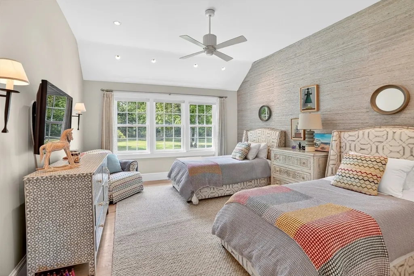
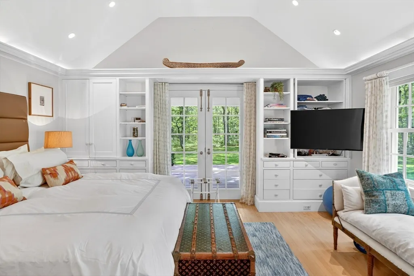
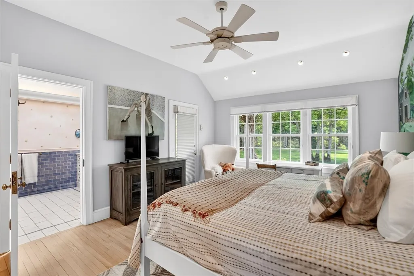
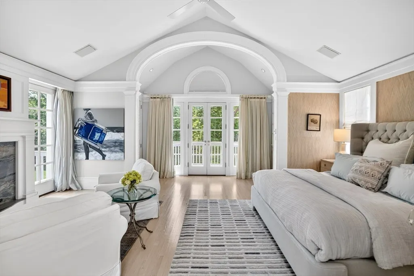
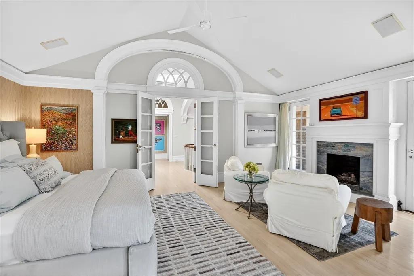
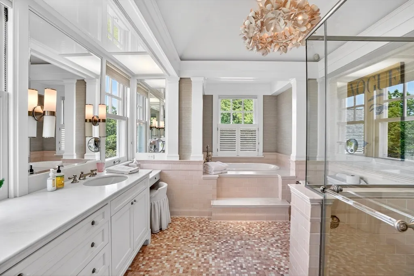
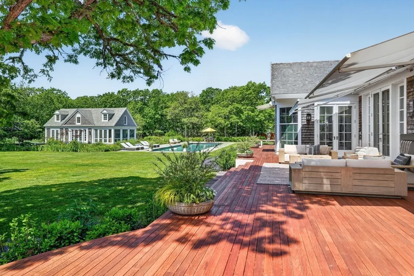
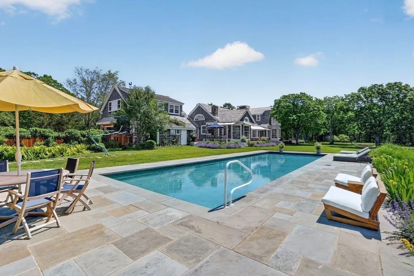
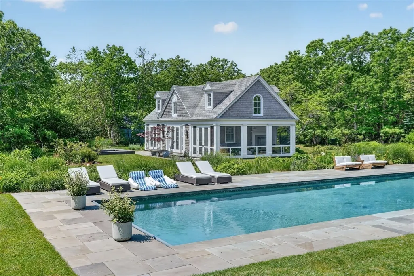
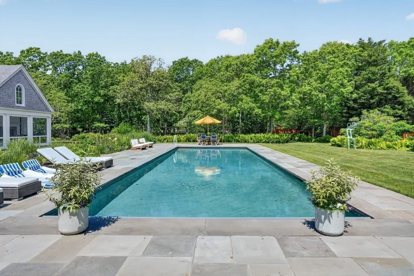
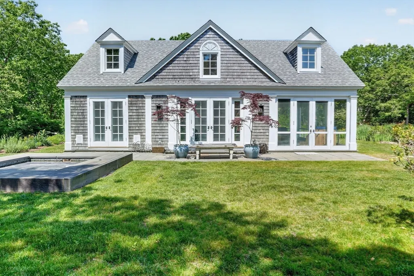
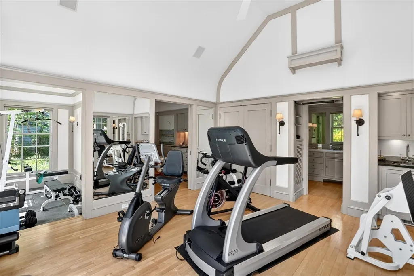
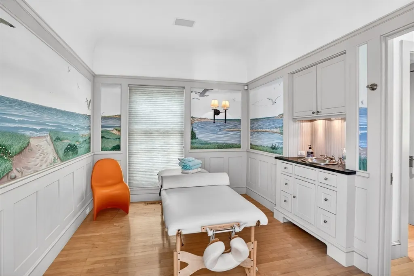
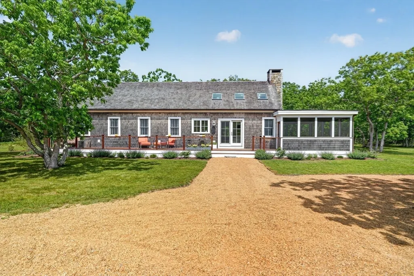
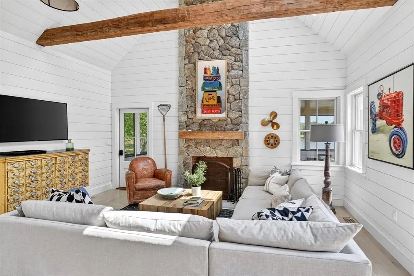
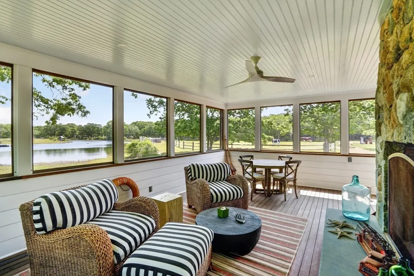
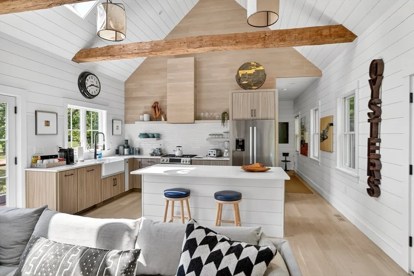
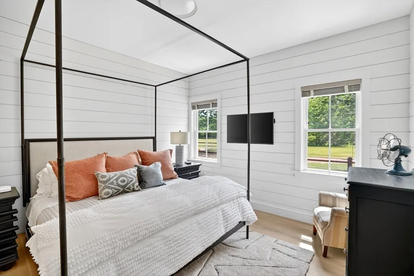
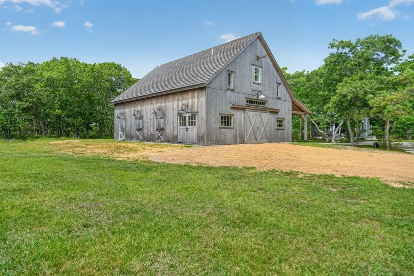
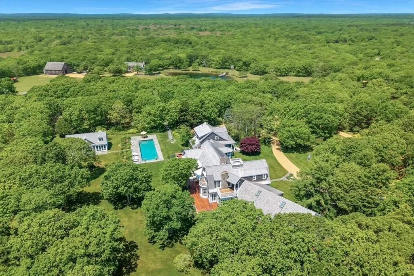
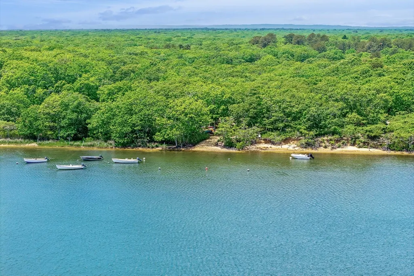
A rare offering of extraordinary scale and architectural significance, this 22-acre Martha's Vineyard estate represents a category of ownership seldom available on the Island. Designed around privacy, natural beauty, and enduring craftsmanship, the living spaces encompass more than 9,500 square feet across multiple thoughtfully designed structures, creating an unparalleled setting for multigenerational living, private retreats, or legacy ownership. Altogether, the compound offers 11 bedrooms and 13 bathrooms across its collection of residences and guest accommodations. At its heart is the Robert A.M. Stern-designed main residence—an architectural work by one of America's most celebrated architects, whose residential designs are prized for their timeless elegance and lasting value. Complementing the estate is the architecturally striking Pond House, completed in 2021, featuring cathedral ceilings, exposed beams, shiplap detailing, a dramatic stone fireplace, screened porch overlooking the pond, and beautifully appointed interiors that rival the finest boutique hotels. A 1,700-square-foot Amish barn includes additional living quarters, and private driveways serving both parcels provide exceptional flexibility while maintaining complete privacy throughout the property. Resort-caliber amenities elevate the experience, including a heated 20' x 60' swimming pool, an exceptional pool house with a fully equipped gym, sauna, massage room, and a screened porch with fireplace for effortless indoor-outdoor entertaining. Conveying with the property is coveted membership in the exclusive Boldwater Association, granting access to a private Atlantic Ocean beach, boat landing, tennis courts, and pickleball—offering the best of Vineyard coastal living without sacrificing the remarkable privacy of this inland sanctuary. This is far more than a luxury home. It is a private estate where architecture, landscape, and thoughtful design become the defining amenities. For the discerning buyer who values land, beauty, and architectural pedigree above a traditional waterfront address, this is an irreplaceable Vineyard legacy property unlike anything else available today.
| Elementary School | Middle School | High School |
|---|---|---|
| Edgartown Elementary School | Edgartown Middle School | Mv Regional Hs |
| Price History | |
|---|---|
| 7/21/2026 | Listed $14,500,000 |
General Features
| Sewer | Private Sewer |
|---|---|
| Heating | Forced Air,Natural Gas,Propane |
| Cooling | Central Air |
| Roof | Wood,Shake |
| Appliances | Range,Oven,Dishwasher,Microwave,Refrigerator,Washer,Dryer |
| Zoning | A12 |
| HOA Fee | 2500 |
| Garage Spaces | 2 |
| Patio/Porch Features | Porch,Porch - Enclosed,Deck,Patio |
| Architectural Style | Cape |
| Pool Features | Pool - Inground Heated |
| Security Features | Security System |
| Construction Materials | Frame |
| Year Built | 1994 |
| Property Subtype | Single Family Residence |
| Tax Year | 2026 |
| Waterfront Features | Waterfront,Ocean,Pond,Lake/Pond,Ocean,Beach Ownership(Private) |
| Community Features | Shopping,Pool,Tennis Court(s),Park,Walk/Jog Trails,Stable(s),Golf,Medical Facility,Laundromat,Bike Path,Public School,Other |
| Assoc Fee Paid Per | Annually |
| County | Dukes |
| Property Type | Residential |
| HOA | Yes |
| Attached Garage | Yes |
| Subdivision Name | Boldwater |
| Garage Y/N | Yes |
| Other Structures | Barn/Stable,Guest House |
| Waterview | Yes |
| Total Rooms | 25 |
| Full Baths | 11 |
| Status | Active |
| Directions | Off Edgartown West Tisbury Road via Pohoganot Road. |
| High School | Mv Regional Hs |
| City | Edgartown |
| Senior Community Y/N | No |
| Lot Size Units | Acres |
| Lot Size Square Feet | 951786 |
| Carport Y/N | No |
| Spa Features | Private |
| Elementary School | Edgartown |
| Property Attached Y/N | No |
| Year Built Details | Actual,Renovated Since |
| Tax Annual Amount | 35039 |
| Home Warranty Y/N | No |
| Middle/Junior High School | Edgartown |
| Building Area Units | Square Feet |
| Primary Bedroom Level | Second |
| Standard Status | Active |
| Year Built Source | Public Records |
| Tax Assessed Value | 14128800 |
| Certified Treated | None |
Interior Features
| Interior Amenities | Bedroom,Sauna/Steam/Hot Tub |
|---|---|
| Basement | Full,Finished,Interior Entry |
| Flooring | Wood,Tile |
| Total Fireplaces | 6 |
| Fireplace Features | Dining Room,Family Room,Living Room,Master Bedroom |
| Kitchen Level | Main,First |
| Air Conditioning Y/N | Yes |
| Heating Y/N | Yes |
| Fireplace Y/N | Yes |
| Above Grade Finished Area | 9500 |
| Half Baths | 2 |
| Laundry Features | In Basement |
| Total Bedrooms | 11 |
| Living Room Level | Main,First |
| LivingAreaSource | Measured |
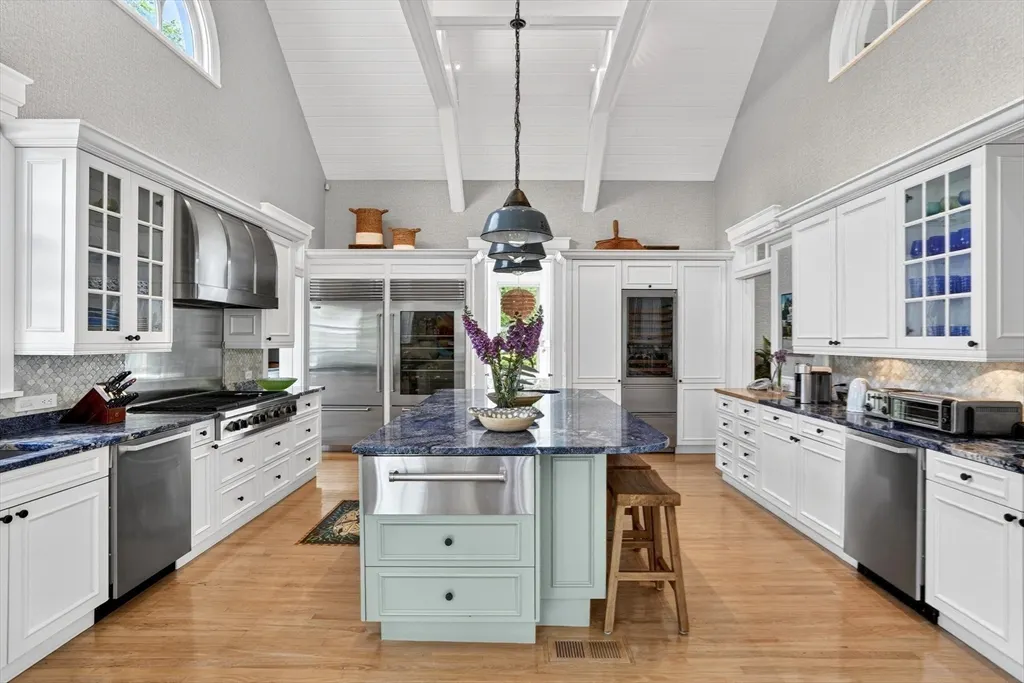
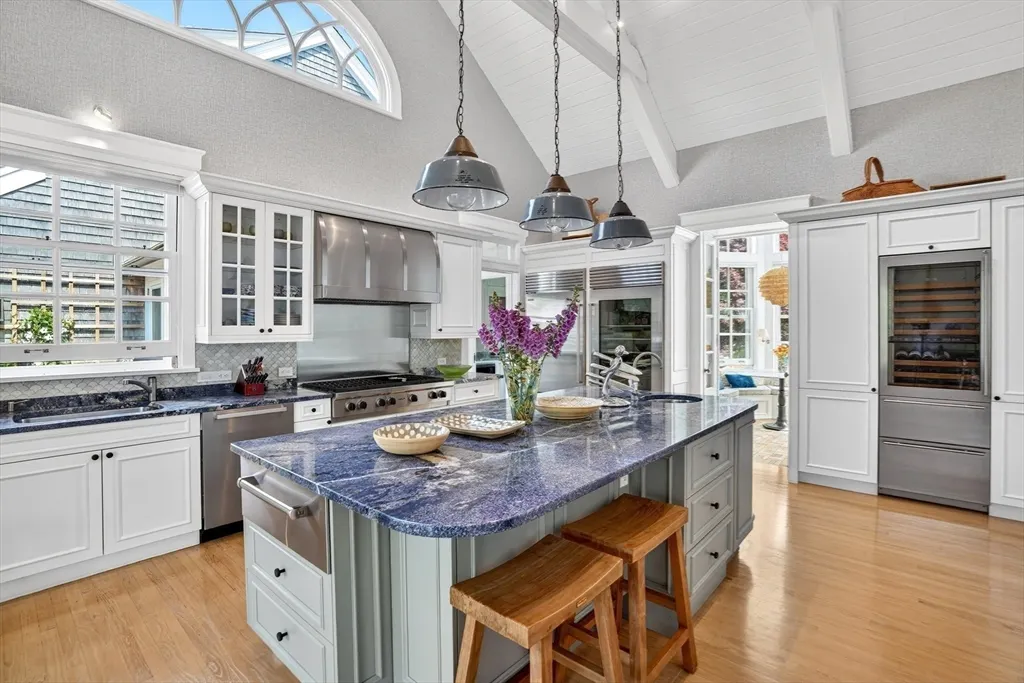
| Kitchen Features | Countertops - Stone/Granite/Solid,Kitchen Island,Wet Bar,Breakfast Bar / Nook |
| Total Baths | 13 |
| Primary Bathroom Features | Yes |
| Living Room Features | Cathedral Ceiling(s),Beamed Ceilings,French Doors |
| Primary Bedroom Features | Walk-In Closet(s),Balcony / Deck,French Doors |
| Family Room Level | First |
| Dining Room Level | First |
| Bedroom 5 Level | Second |
| Bedroom 4 Level | Second |
| Bedroom 3 Level | Second |
| Second Bedroom Level | Second |
| Bathroom 1 Level | First |
| Bathroom 2 Level | Second |
| Bathroom 3 Level | Second |
Exterior Features
| Exterior Amenities | Porch,Porch - Enclosed,Deck,Patio,Balcony,Pool - Inground Heated,Tennis Court(s),Rain Gutters,Hot Tub/Spa,Barn/Stable,Professional Landscaping,Sprinkler System,Decorative Lighting,Garden,Guest House, |
|---|---|
| Parking Features | Attached |
| Lot Features | Wooded,Other |
| Water Source | Private |
| Total Parking | 12 |
| Lot Size Area | 21.85 |
| Foundation Details | Concrete Perimeter |
| Spa | Yes |
| Building Area Total | 9500 |
| Lot Size Acres | 21.85 |
| Waterfront Y/N | Yes |
| Covered Spaces | 2 |
| Door Features | French Doors |
| Road Frontage Type | Private Road |
| Other Equipment | Intercom |
Amenities
- Foreclosure
- Views
- Short Sale
- New Construction
- Adult 55+
- Lease To Own
- No HOA Fees
- Furnished
- Primary On Main
- Air Conditioning
- Seller Finance
- Green
- Fixer Upper
- Horse
- Golf
- Fireplace
- Deck
- Garage
- Basement
- Pool
Property vs Single Family Average in 02539
Price
Taxes
Year Built
Visits
 Massachusetts MLS Property Info Network (MLSPIN) - The property listing data and information set forth herein were provided to MLS Property Information Network, Inc. from third party sources, including sellers, lessors and public records, and were compiled by MLS Property Information Network, Inc. The property listing data and information are for the personal, non commercial use of consumers having a good faith interest in purchasing or leasing listed properties of the type displayed to them and
 ©2026 Georgia Multiple Listing Service All information deemed reliable but not guaranteed. All properties are subject to prior sale, change or withdrawal. Neither listing broker(s) or information provider(s) shall be responsible for any typographical errors, misinformation, misprints and shall be held totally harmless. Listing(s) information is provided for consumer's personal, non-commercial use and may not be used for any purpose other than to identify prospective properties consumers may
