
Price Reduction - Waterfront - Primary on Main
Address
50 Sw Main St, Douglas, MA
Price
$ 1,999,000
Property Attributes
- MLS#73528748
- TypeSingle Family
- Listing Status Active
- CountyWORCESTER
- CityDouglas
- Zip01516
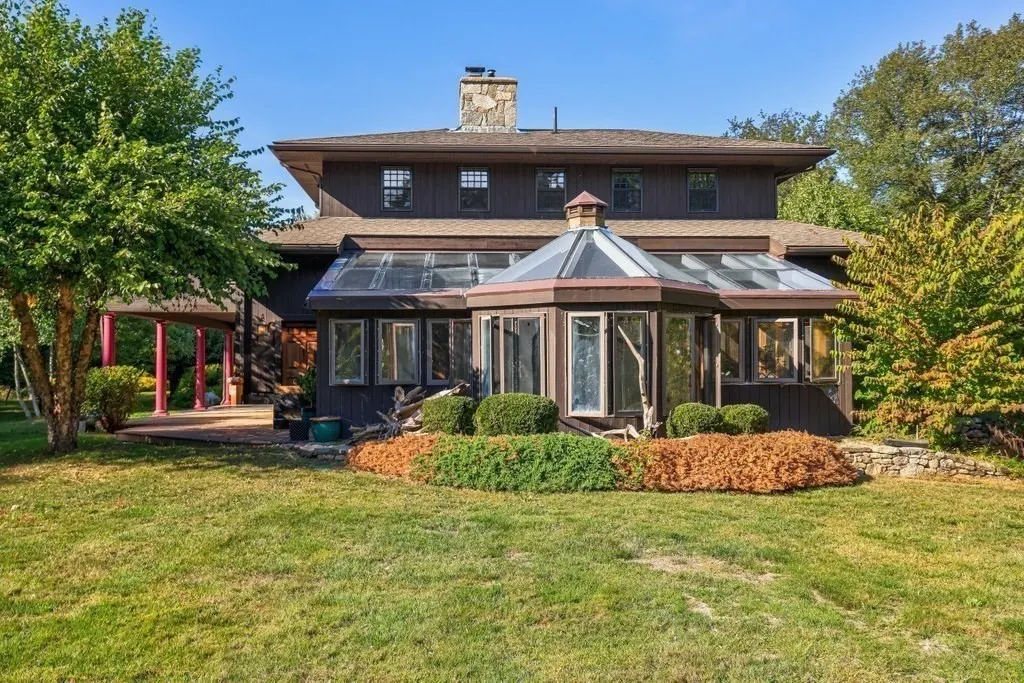
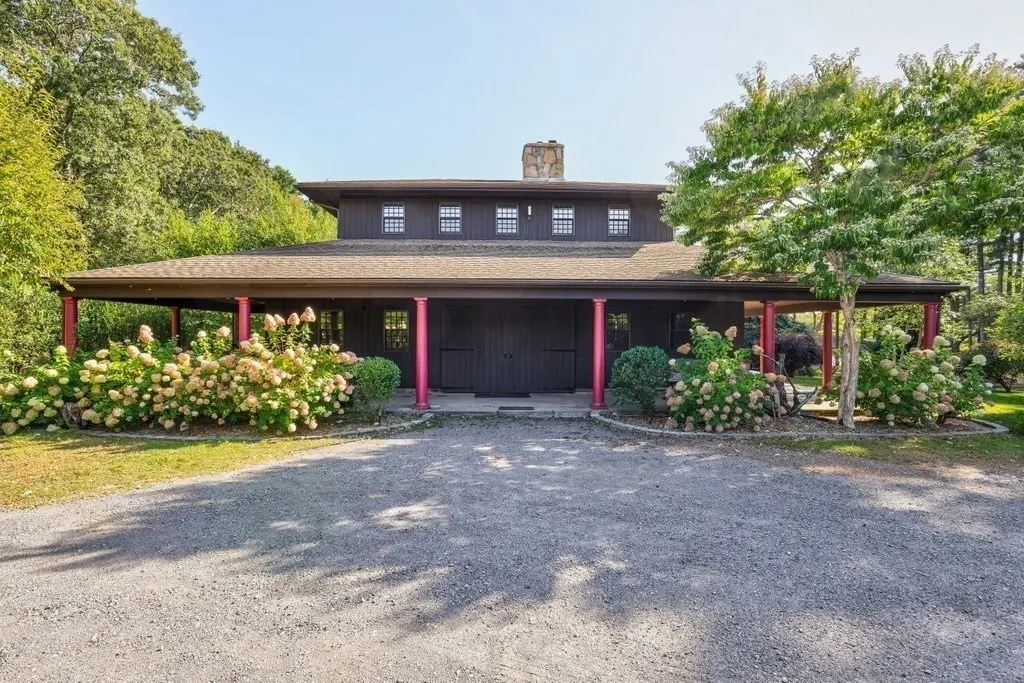
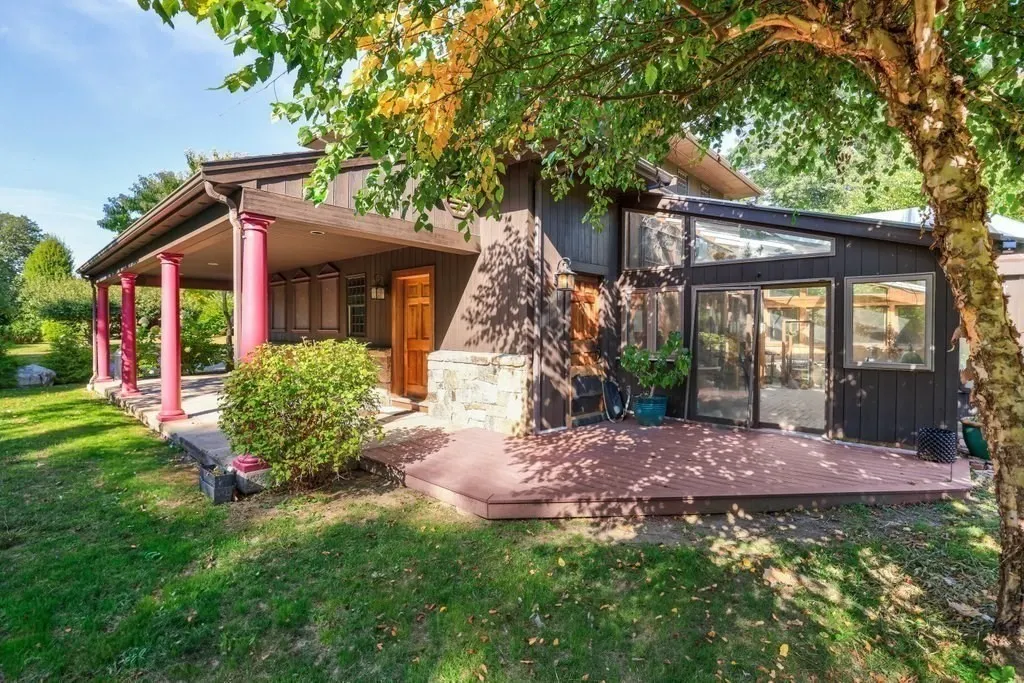
- StyleMid-Century Modern,Craftsman
- Year Built1975
- Taxes$ 22056
- Price$ 1,999,000
- Bedrooms5
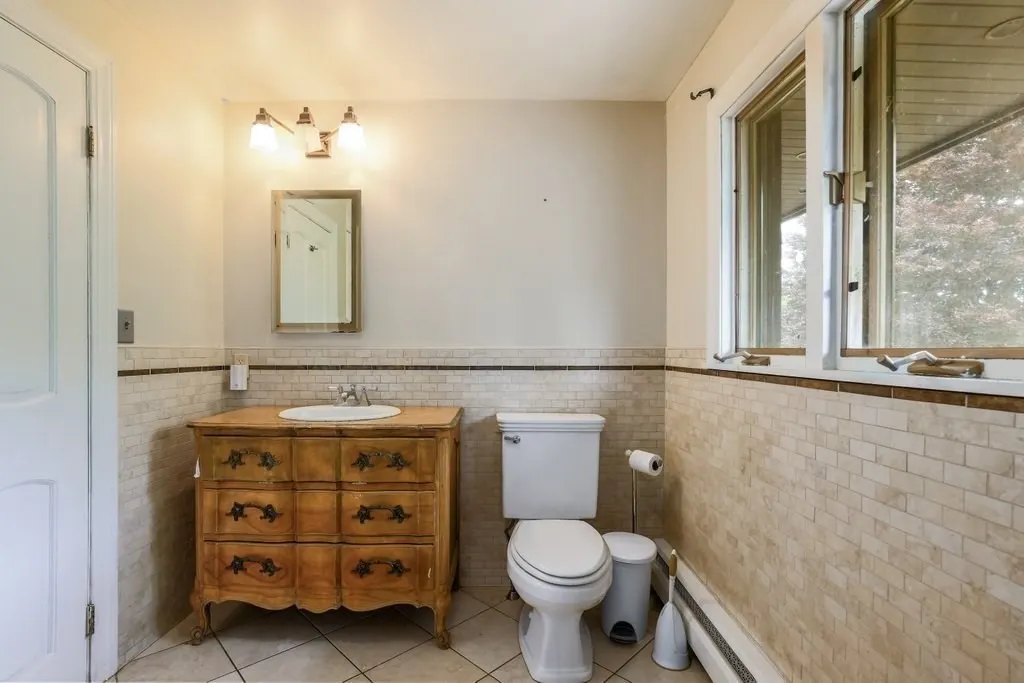
- Full Bathrooms6
- Half Bathrooms2
- Sqr Footage6422
- Lot Size46.52 Acres
Data Source:
Massachusetts MLS Property Info Network (MLSPIN)
Property Description
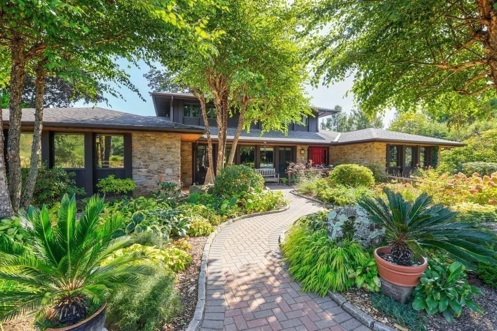
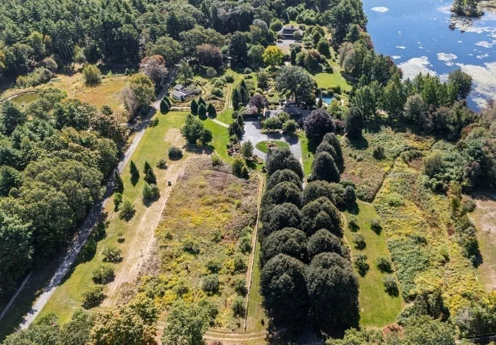
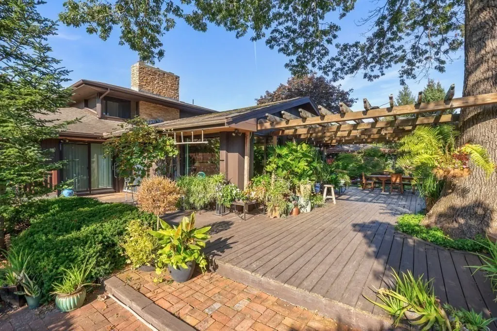
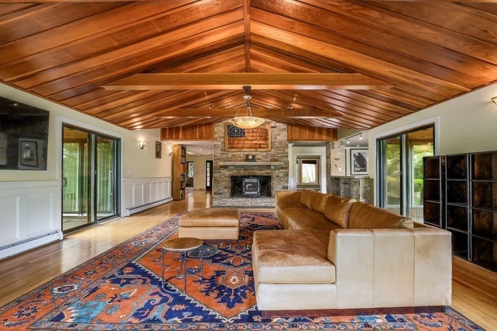
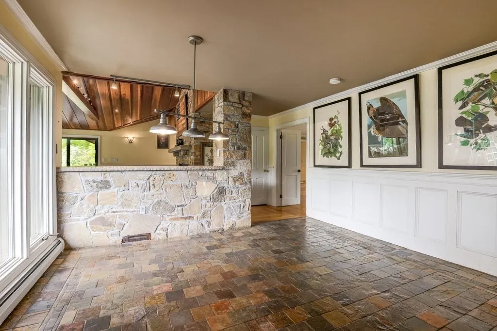
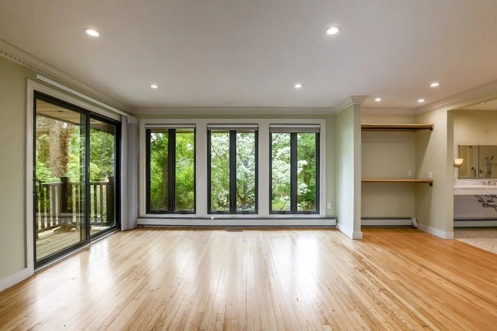
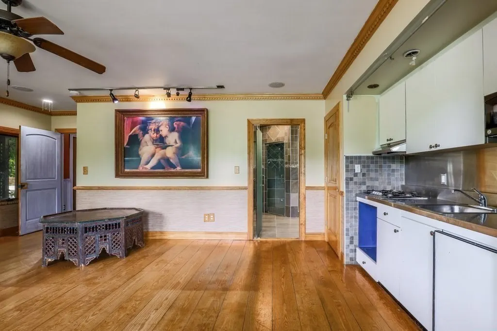
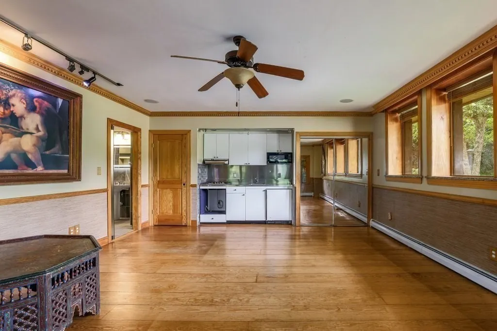
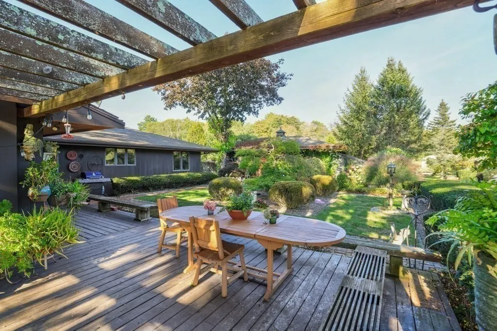
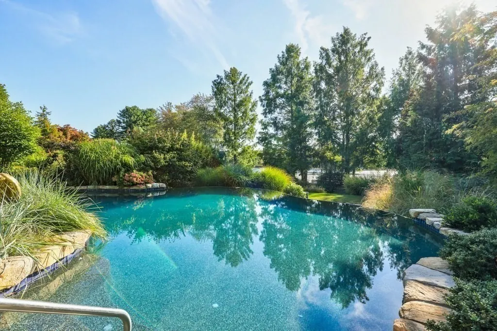
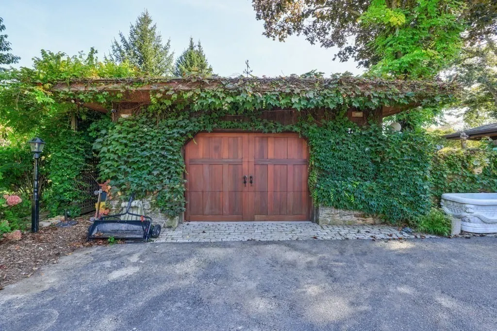
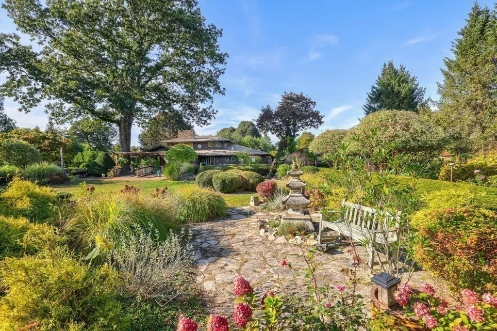
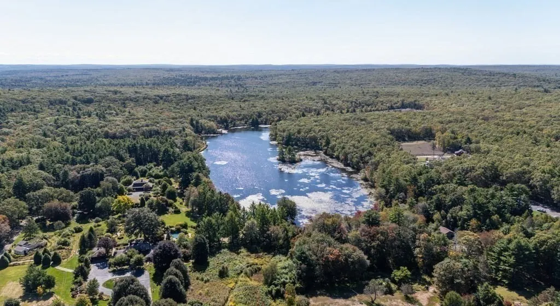
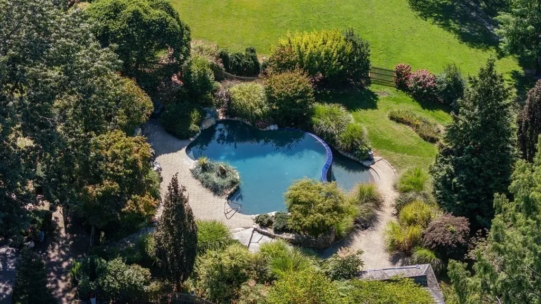
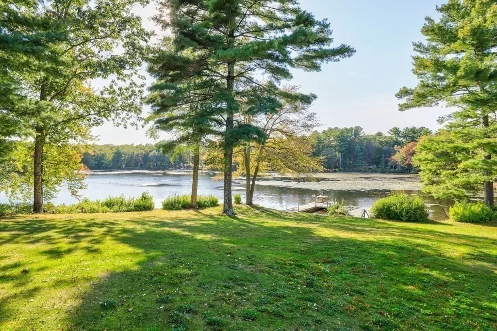
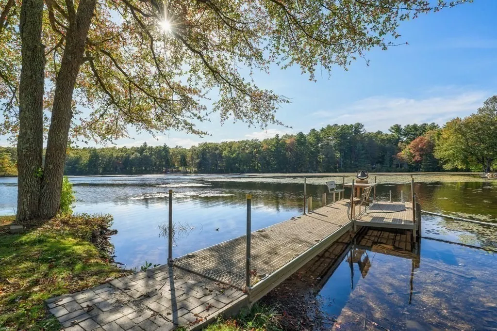
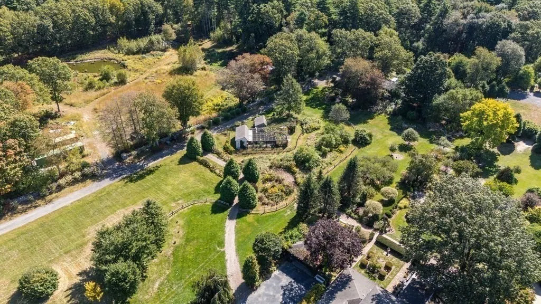
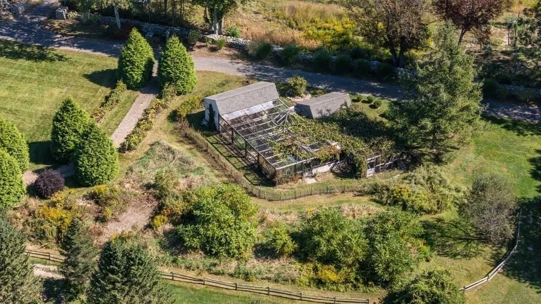
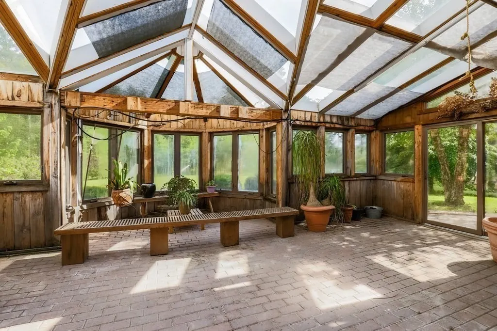
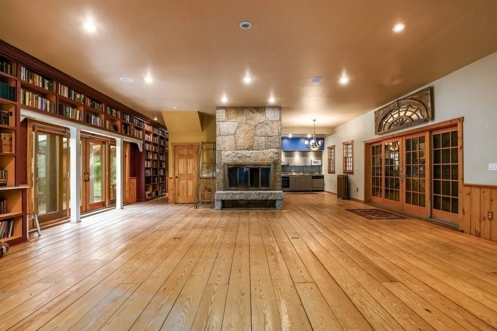
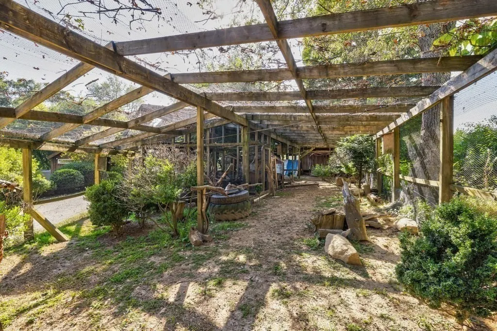
The Stonewall Farm, spanning more than 46 acres, offers a tranquil and unique living experience. From the entrance of the long tree-lined driveway, it feels like a European countryside estate. Two uniquely beautiful homes offer ample flexible living and entertaining space. Mature trees and thoughtful landscaping abound across the expansive grounds of this stunning property which encompasses the Main Residence located at 50 SW Main, a Caretaker's Cottage at 46 SW Main, an adjacent 4 acre parcel, and 19 acre Morse Pond. Property amenities include: infinity pool, well established grape vines, fruit trees, aviary habitats, meditation gardens, gazebo, greenhouse areas, sculptures, dock, and various outbuildings. Become the next steward of this gorgeous estate. The possibilities are endless.
| Price History | |
|---|---|
| 6/3/2026 | Listed $2,250,000 |
| 8/28/2026 | 12$1,999,000 |
General Features
| Sewer | Private Sewer |
|---|---|
| Heating | Baseboard,Propane,Fireplace |
| Cooling | None |
| Utilities | for Electric Range,for Electric Dryer,Washer Hookup |
| Roof | Asphalt/Composition Shingles |
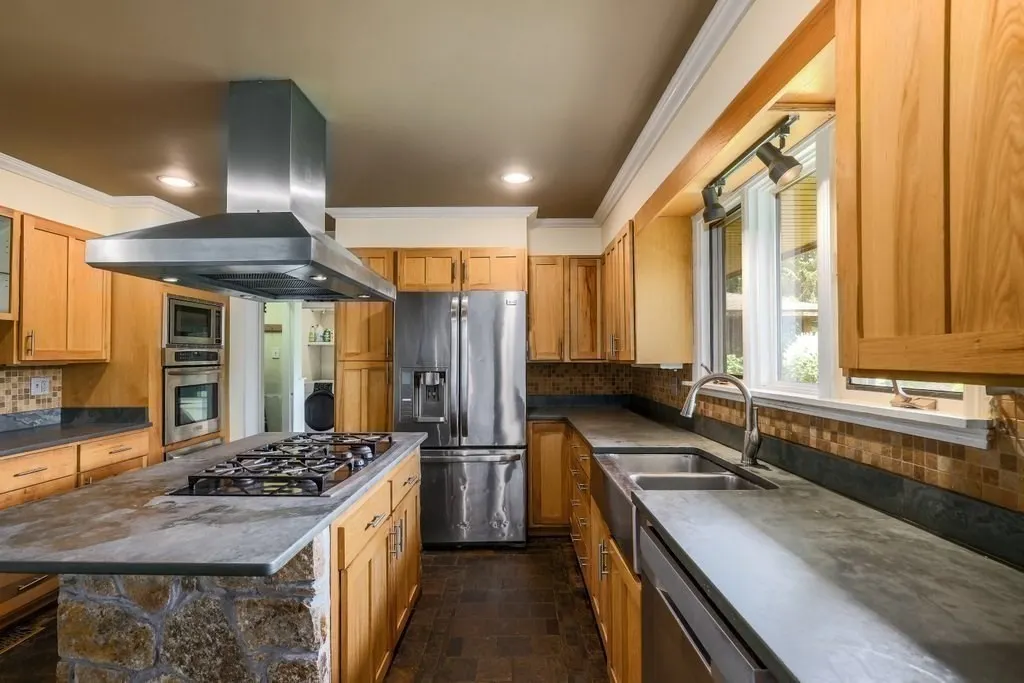
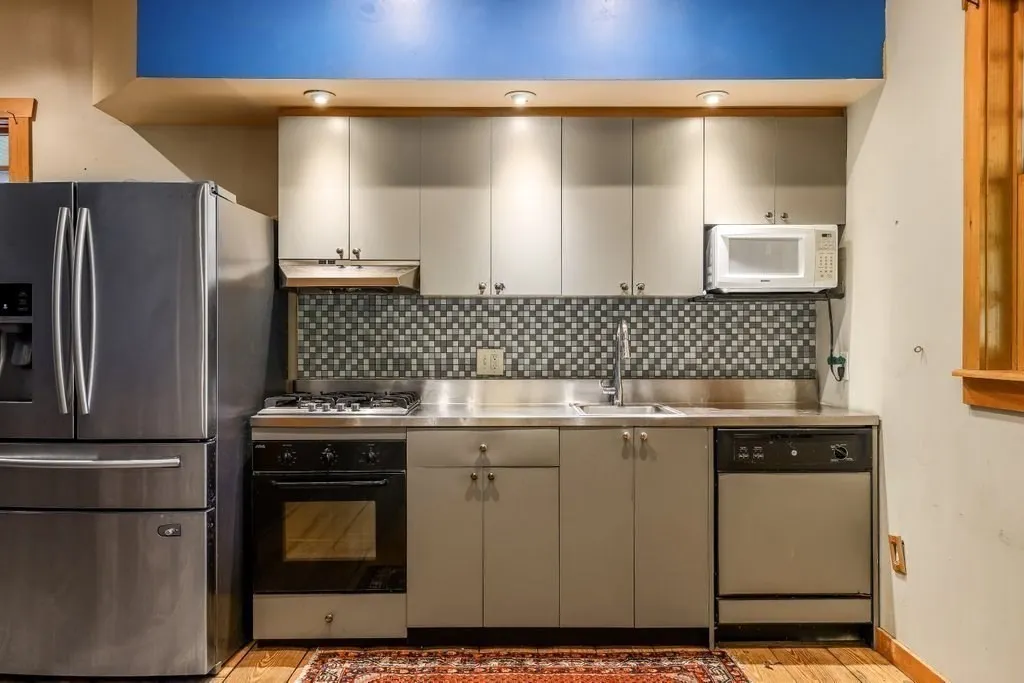
| Appliances | Range,Dishwasher,Refrigerator,Washer,Dryer |
| Zoning | RA |
| Garage Spaces | 1 |
| Patio/Porch Features | Deck - Exterior,Porch,Patio,Covered |
| Architectural Style | Mid-Century Modern,Craftsman |
| Pool Features | Pool - Inground Heated |
| Security Features | Security System |
| Year Built | 1975 |
| Electric | Circuit Breakers,200+ Amp Service |
| View | Scenic View(s) |
| Property Subtype | Single Family Residence |
| Tax Year | 2025 |
| Parcel Number | M:0212 B:0000006 L:,1494494 |
| Waterfront Features | Waterfront |
| Community Features | Walk/Jog Trails,Highway Access,Public School |
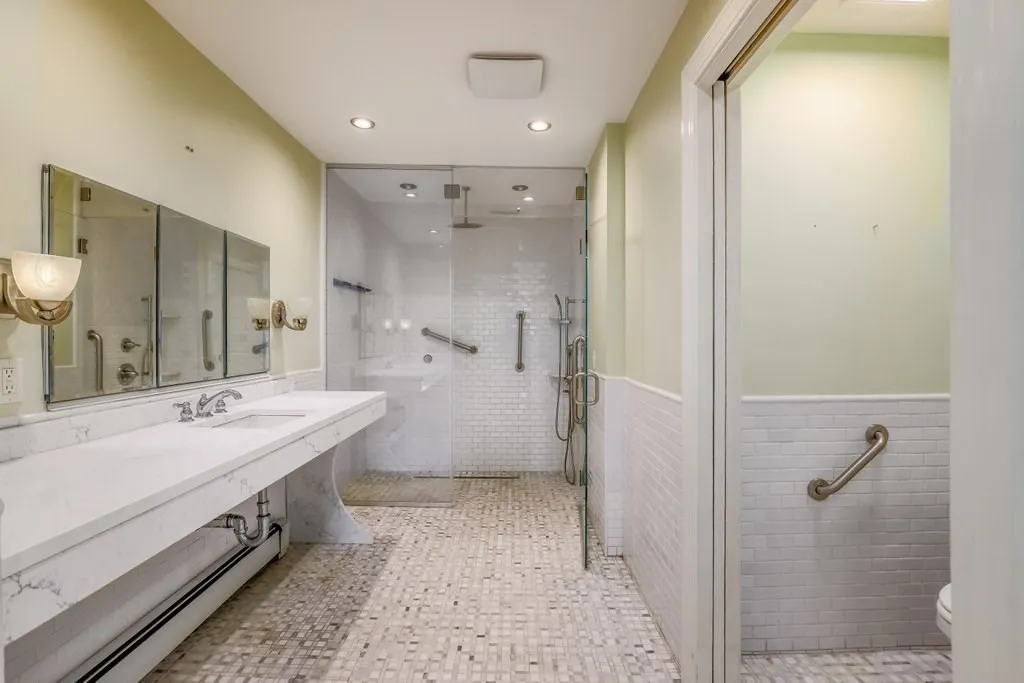
| Accessibility | Handicap Accessible |
| County | Worcester |
| Property Type | Residential |
| HOA | No |
| Attached Garage | No |
| Garage Y/N | Yes |
| Other Structures | Greenhouse,Barn/Stable,Gazebo |
| Waterview | Yes |
| Total Rooms | 11 |
| Full Baths | 6 |
| Status | Active |
| Directions | Use GPS |
| City | Douglas |
| Disclosures | Estate Sale. Sellers have never lived in the property and have very limited knowledge. Buyers/Agents to perform due diligence. Douglas Zoning map shows property as Rural Agricultural Zoning. Showings |
| Senior Community Y/N | No |
| Lot Size Units | Acres |
| Lot Size Square Feet | 2026411 |
| Carport Y/N | No |
| Property Attached Y/N | No |
| Year Built Details | Actual |
| Tax Annual Amount | 22056 |
| Home Warranty Y/N | No |
| Building Area Units | Square Feet |
| Primary Bedroom Level | Main,First |
| Standard Status | Active |
| Year Built Source | Public Records |
| Tax Assessed Value | 1674700 |
| Certified Treated | Unknown |
Interior Features
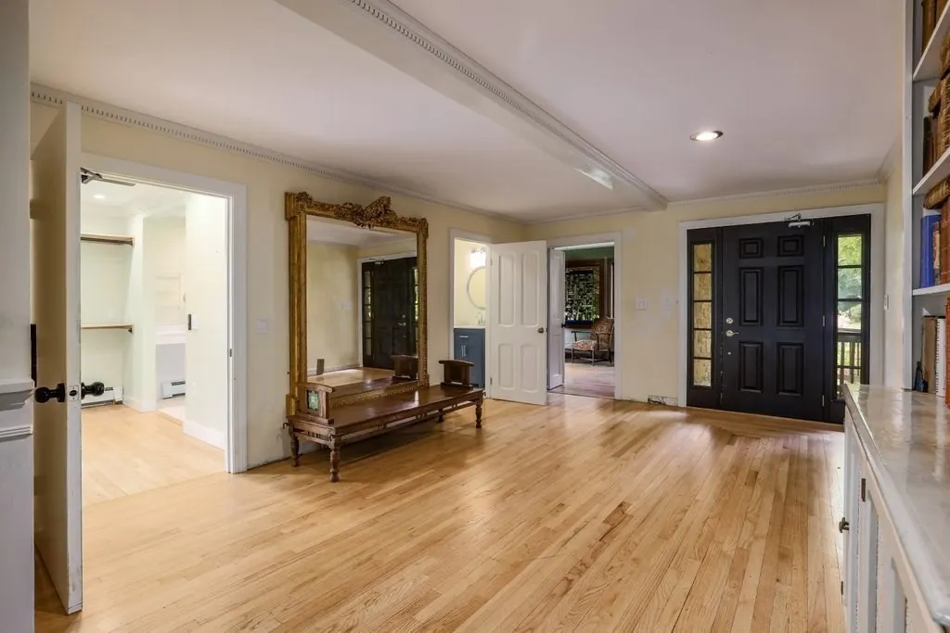
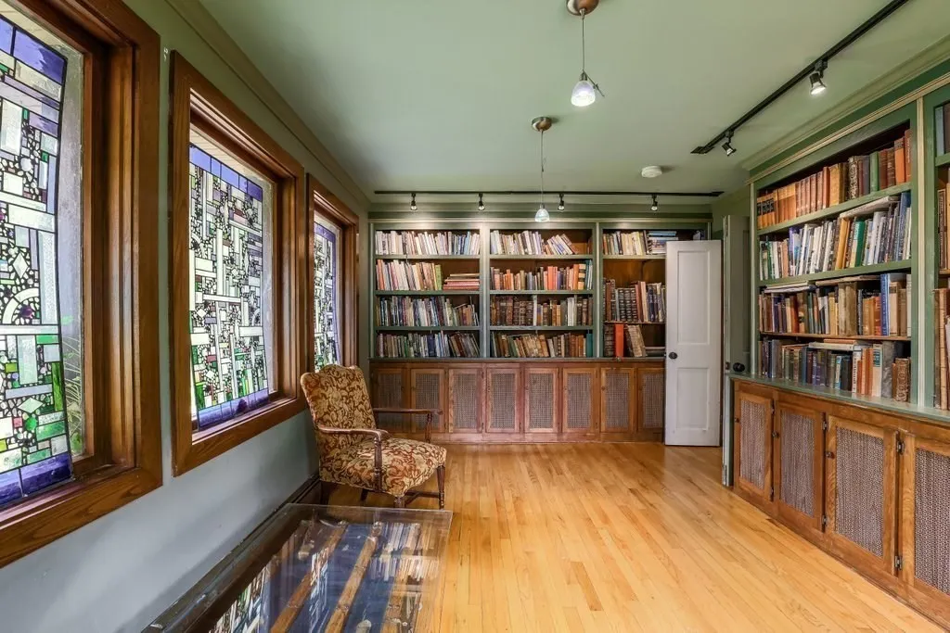
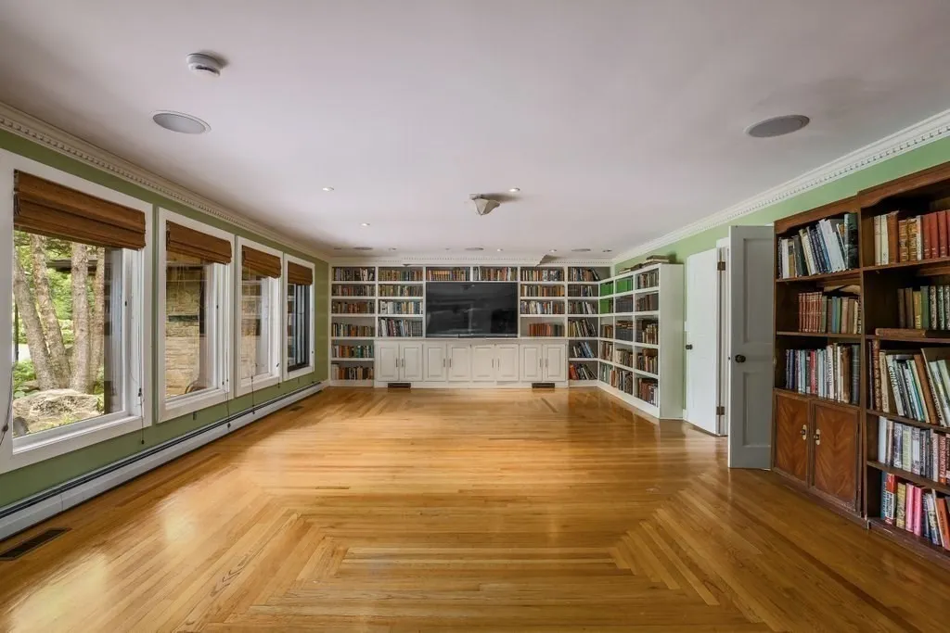
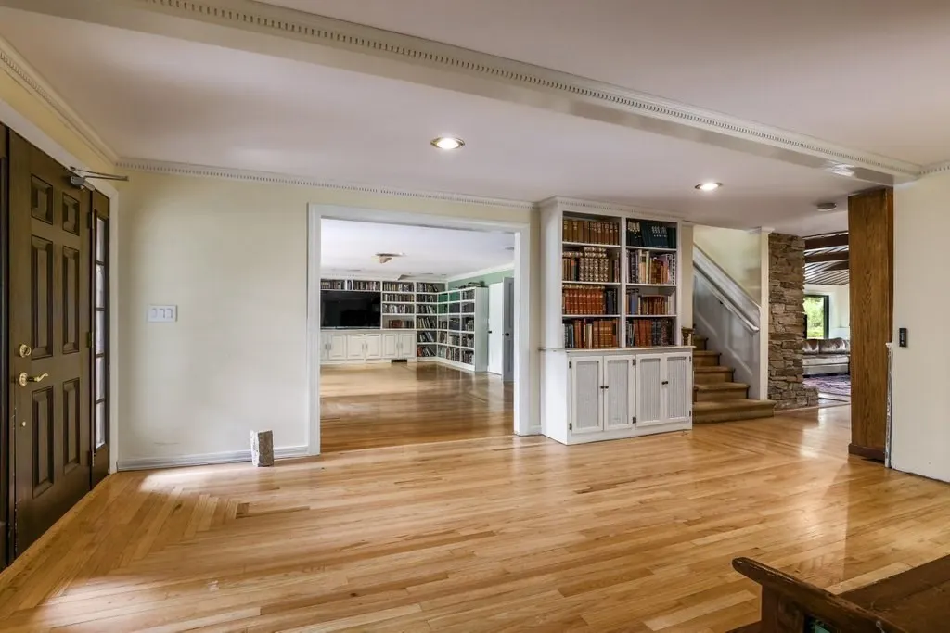
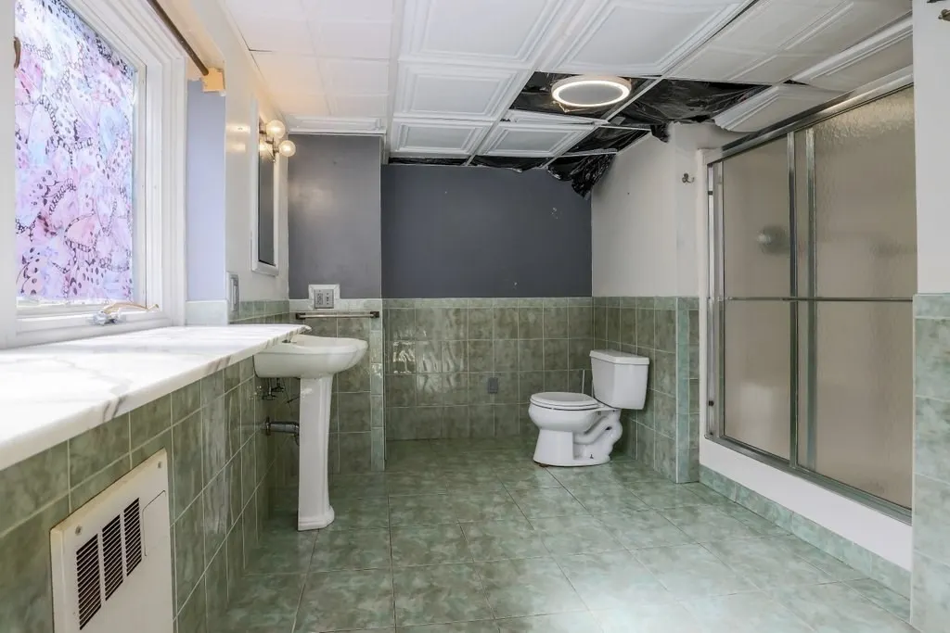
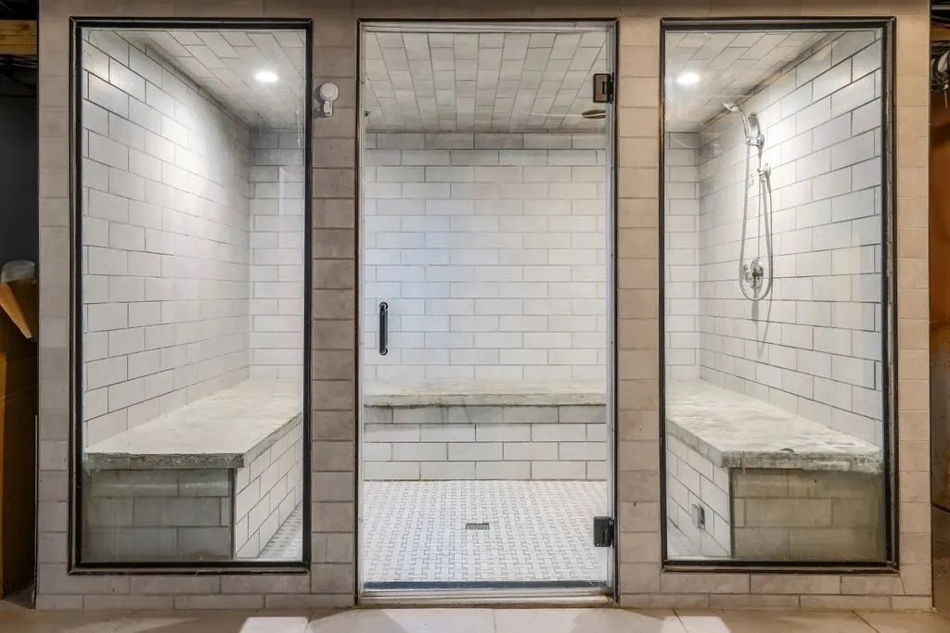
| Interior Amenities | Bathroom - Full,Bathroom - Tiled With Shower Stall,Closet,Open Floorplan,Vaulted Ceiling(s),Recessed Lighting,Lighting - Sconce,Accessory Apt.,Home Office,Library,Great Room,Foyer,Internet Available |
|---|---|
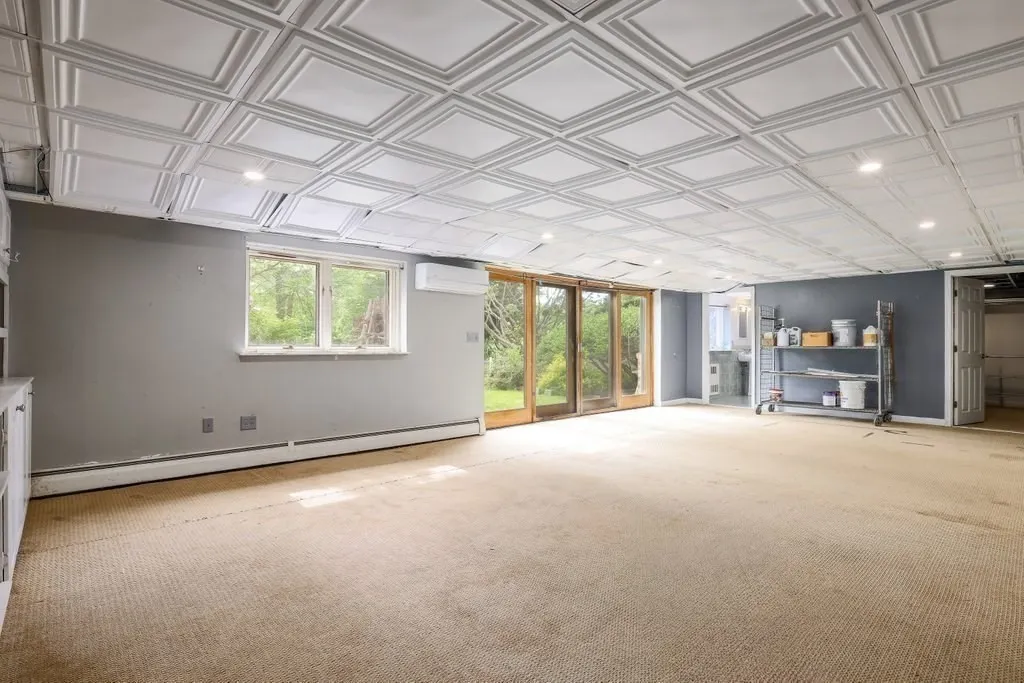
| Basement | Partial,Partially Finished,Walk-Out Access,Interior Entry,Concrete |
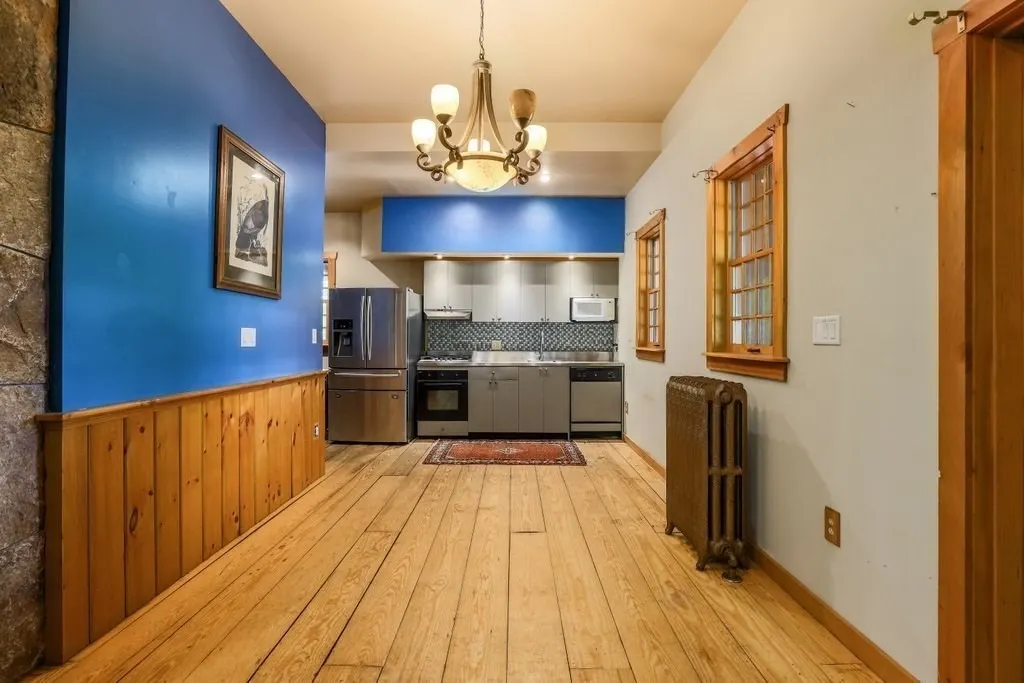
| Flooring | Wood,Tile,Carpet,Flooring - Hardwood |
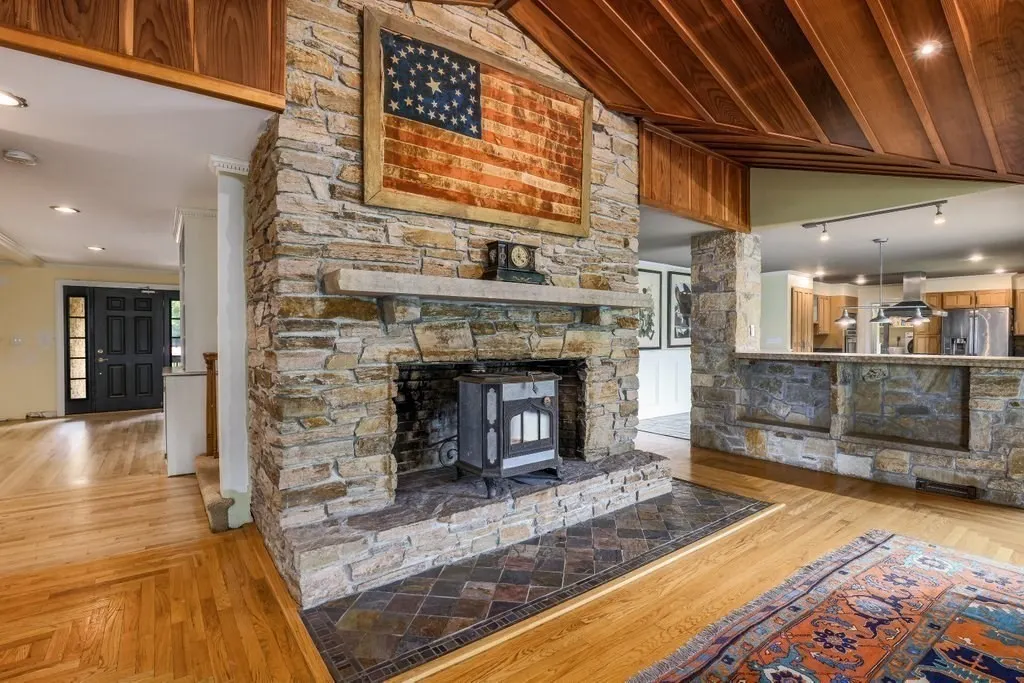
| Total Fireplaces | 3 |
| Fireplace Features | Wood / Coal / Pellet Stove |
| Kitchen Level | Main,First |
| Air Conditioning Y/N | No |
| Heating Y/N | Yes |
| Window Features | Window(s) - Picture |
| Fireplace Y/N | Yes |
| Above Grade Finished Area | 6422 |
| Half Baths | 2 |
| Laundry Features | First Floor,Electric Dryer Hookup,Washer Hookup |
| Total Bedrooms | 5 |
| Below Grade Finished Area | 817 |
| Living Room Level | Main,First |
| Main Level Bedrooms | 1 |
| Main Level Bathrooms | 2 |
| LivingAreaSource | Public Record |
| Kitchen Features | Flooring - Stone/Ceramic Tile,Dining Area,Countertops - Stone/Granite/Solid,Kitchen Island,Remodeled |
| Total Baths | 8 |
| Primary Bathroom Features | Yes |
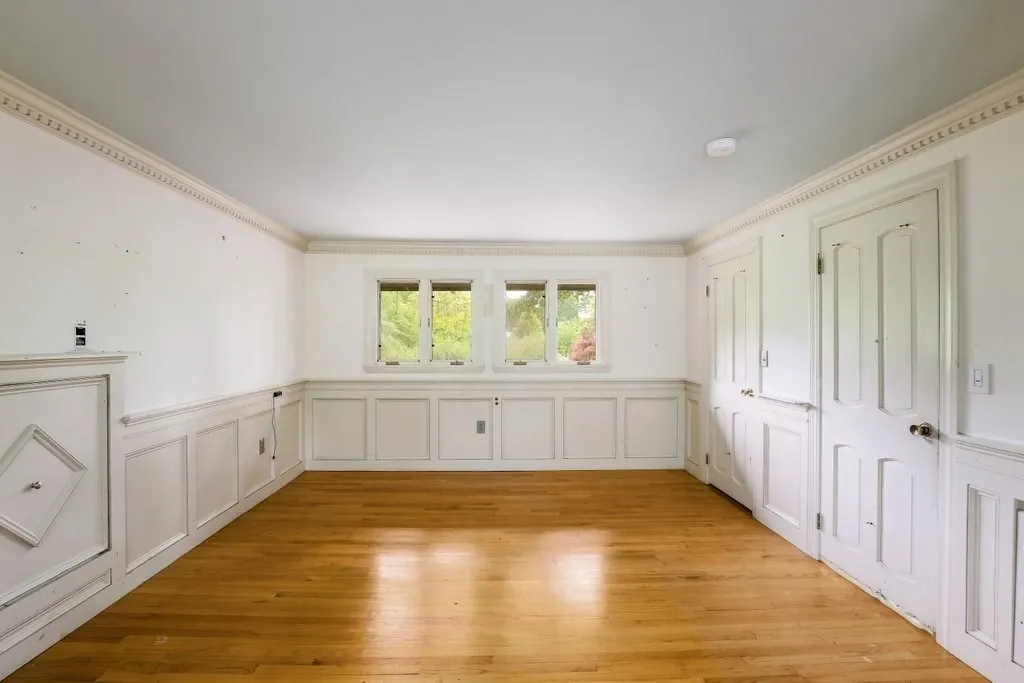
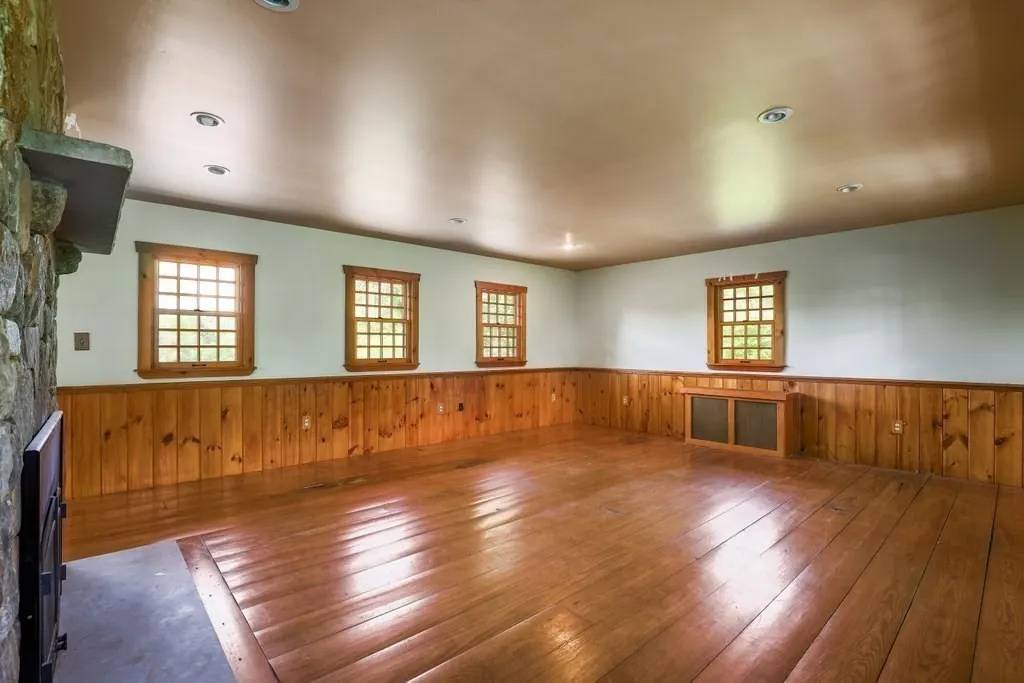
| Living Room Features | Flooring - Hardwood,Window(s) - Picture,Handicap Accessible,Recessed Lighting,Wainscoting |
| Bedroom 3 Features | Closet,Flooring - Hardwood,Balcony / Deck,Balcony - Exterior |
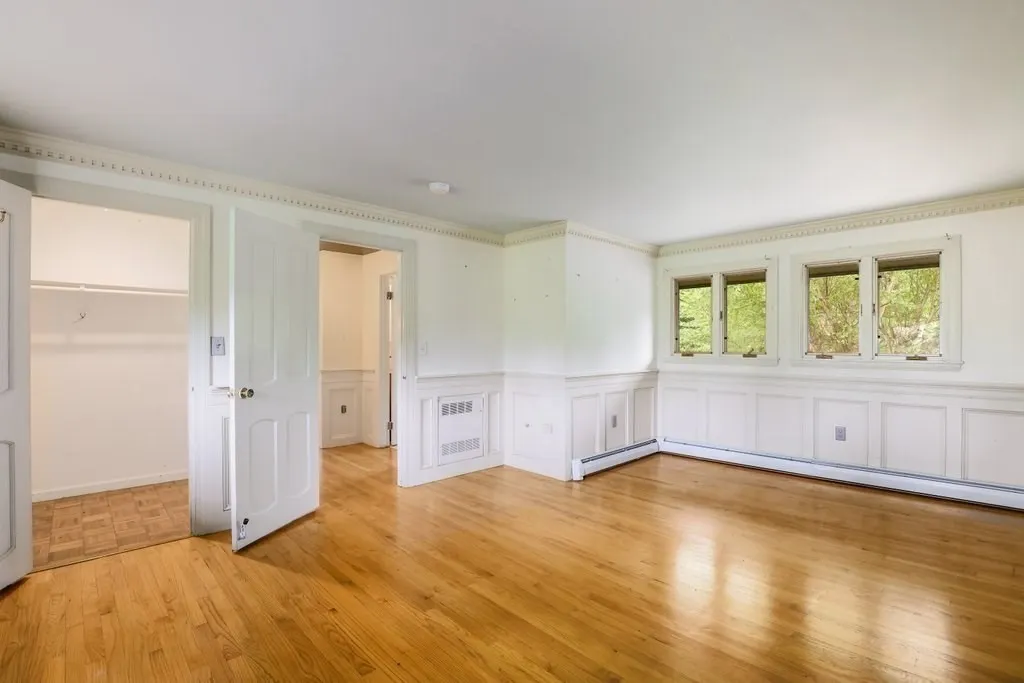
| Bedroom 2 Features | Closet,Flooring - Hardwood,Attic Access |
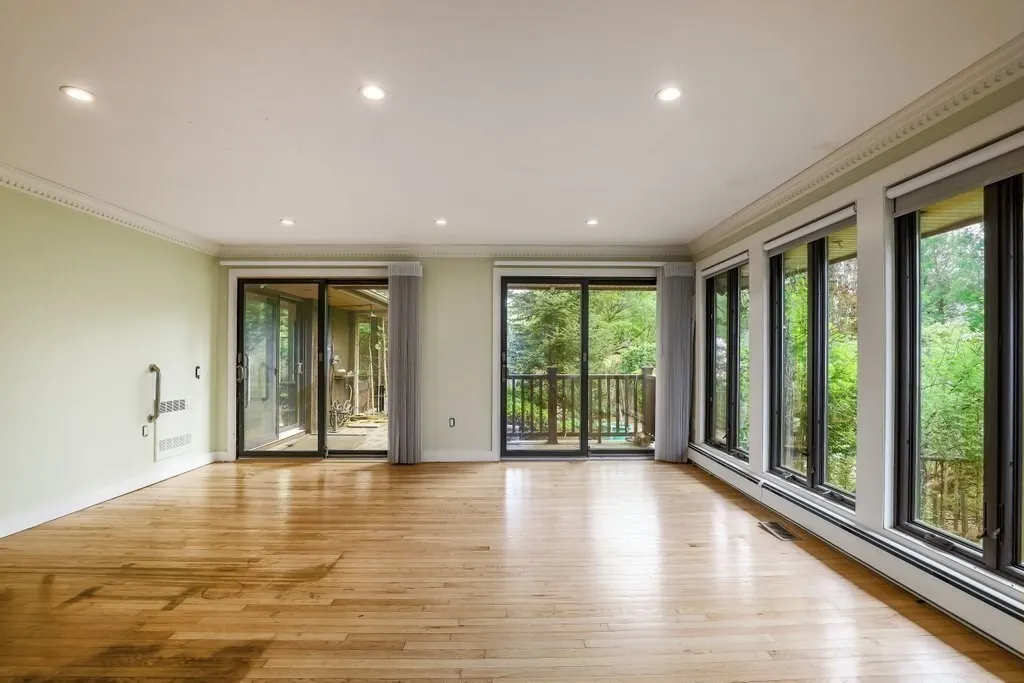
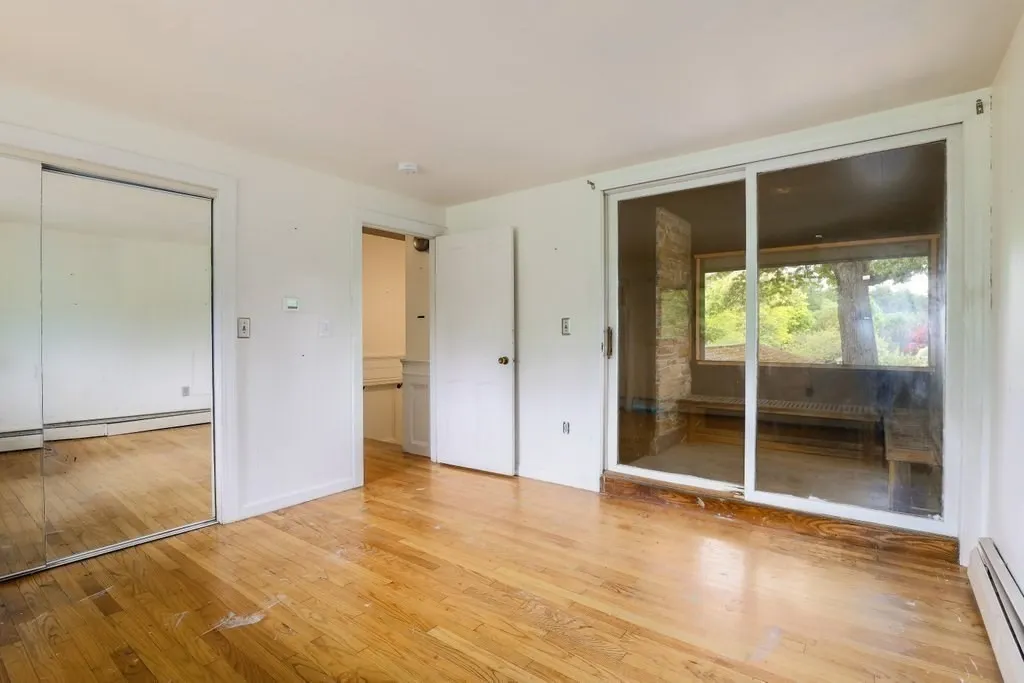
| Primary Bedroom Features | Bathroom - Full,Flooring - Hardwood,Window(s) - Picture,Handicap Accessible,Exterior Access |
| Family Room Level | Main |
| Family Room Features | Flooring - Hardwood,Wainscoting |
| Bedroom 5 Level | Second |
| Bedroom 3 Level | Second |
| Second Bedroom Level | Second |
| Bathroom 1 Level | Main,First |
| Bathroom 2 Level | First |
| Bathroom 3 Level | Main,First |
Exterior Features
| Exterior Amenities | Porch,Patio,Covered Patio/Deck,Pool - Inground Heated,Storage,Barn/Stable,Greenhouse,Gazebo,Fruit Trees,Garden,Stone Wall |
|---|---|
| Parking Features | Detached,Off Street,Paved,Unpaved |
| Lot Features | Cleared,Gentle Sloping,Level |
| Water Source | Private |
| Total Parking | 11 |
| Lot Size Area | 46.52 |
| Foundation Details | Concrete Perimeter,Block |
| Spa | No |
| Building Area Total | 6422 |
| Lot Size Acres | 46.52 |
| Road Surface Type | Paved |
| Waterfront Y/N | Yes |
| Covered Spaces | 1 |
| Road Frontage Type | Public |
| Road Responsibility | Public Maintained Road |
Amenities
- Foreclosure
- Views
- Short Sale
- New Construction
- Adult 55+
- Lease To Own
- No HOA Fees
- Furnished
- Primary On Main
- Air Conditioning
- Seller Finance
- Green
- Fixer Upper
- Horse
- Golf
- Fireplace
- Deck
- Garage
- Basement
- Pool
Property vs Single Family Average in 01516
Price
Taxes
Year Built
Visits
 Massachusetts MLS Property Info Network (MLSPIN) - The property listing data and information set forth herein were provided to MLS Property Information Network, Inc. from third party sources, including sellers, lessors and public records, and were compiled by MLS Property Information Network, Inc. The property listing data and information are for the personal, non commercial use of consumers having a good faith interest in purchasing or leasing listed properties of the type displayed to them and
 ©2026 Georgia Multiple Listing Service All information deemed reliable but not guaranteed. All properties are subject to prior sale, change or withdrawal. Neither listing broker(s) or information provider(s) shall be responsible for any typographical errors, misinformation, misprints and shall be held totally harmless. Listing(s) information is provided for consumer's personal, non-commercial use and may not be used for any purpose other than to identify prospective properties consumers may
