
Price Reduction - Primary on Main
Address
258 Allen St, Ashby, MA
Price
$ 442,400
Property Attributes
- MLS#73525945
- TypeSingle Family
- Listing Status Price Changed
- CountyMIDDLESEX
- CityAshby
- Zip01431
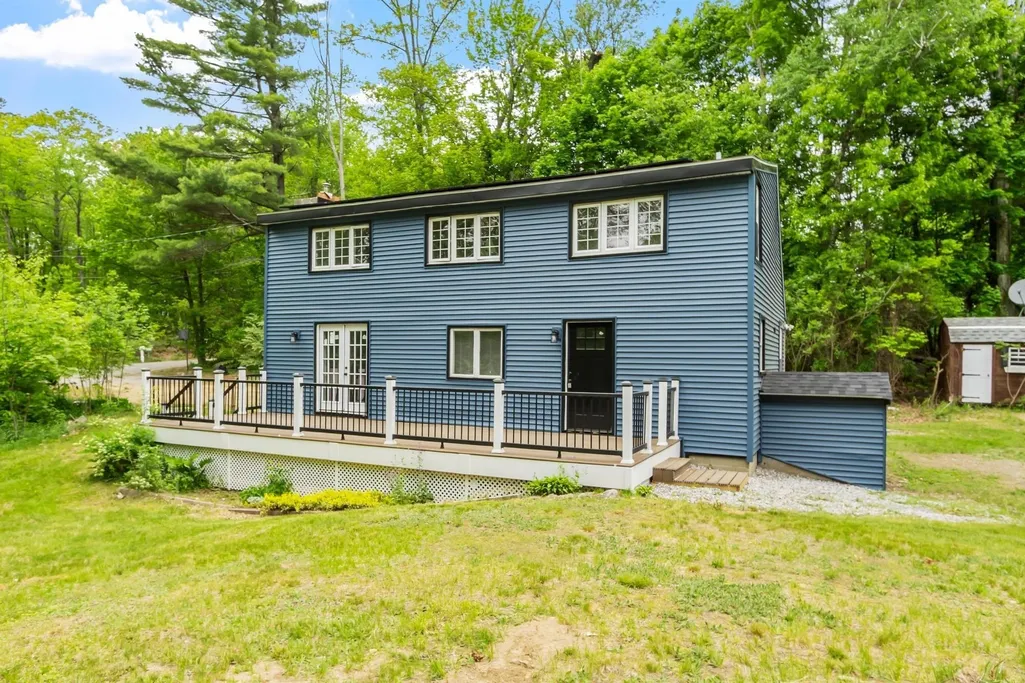
- StyleCape
- Year Built1965
- Taxes$ 4443
- Price$ 442,400
- Bedrooms3
- Full Bathrooms2
- Half Bathrooms0
- Sqr Footage1512
- Lot Size0.9 Acres
Data Source:
Massachusetts MLS Property Info Network (MLSPIN)
Property Description
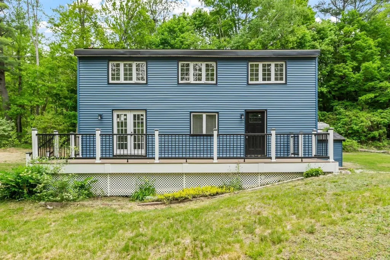
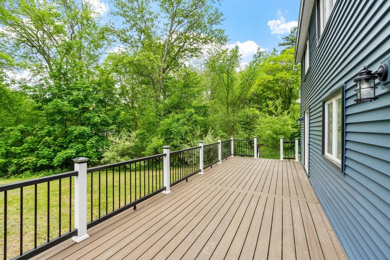
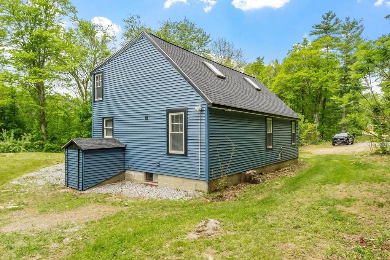
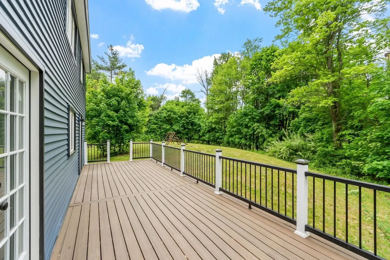
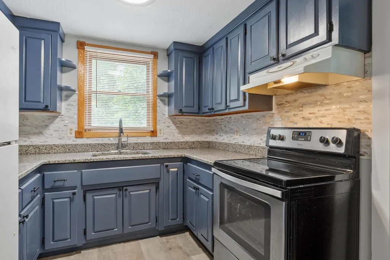
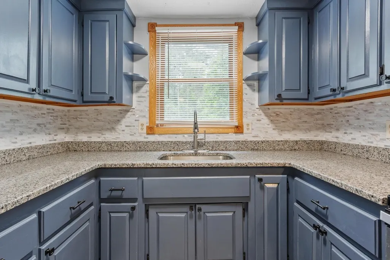
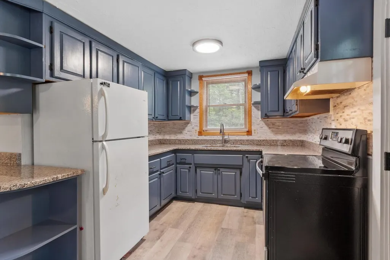
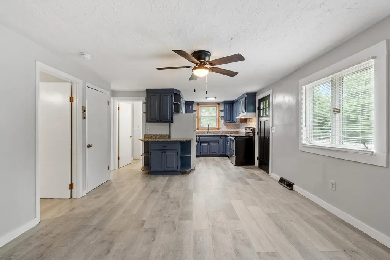
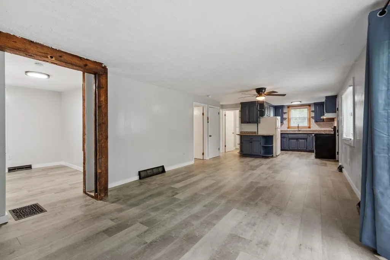
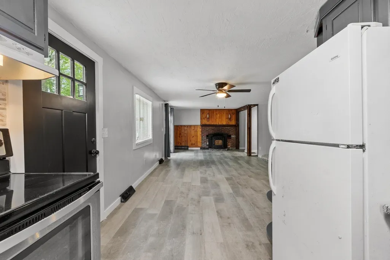
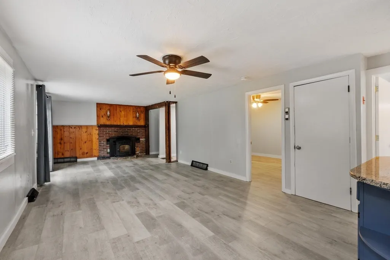
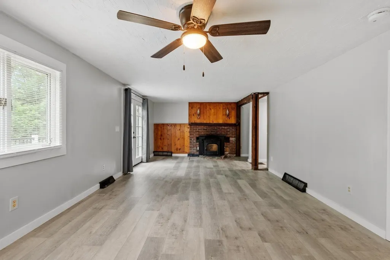
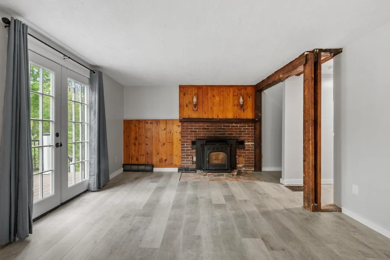
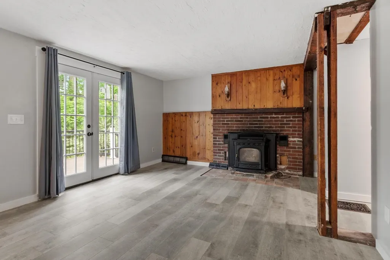
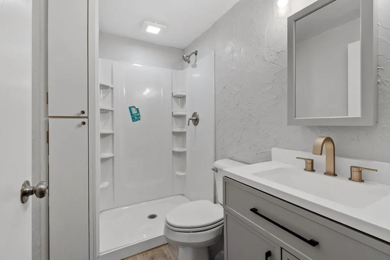
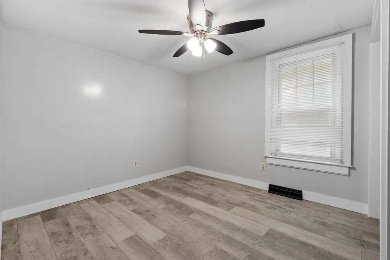
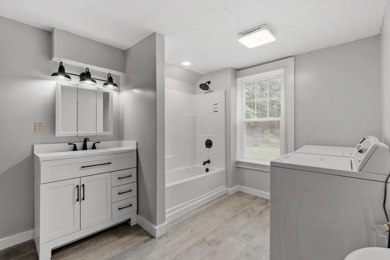
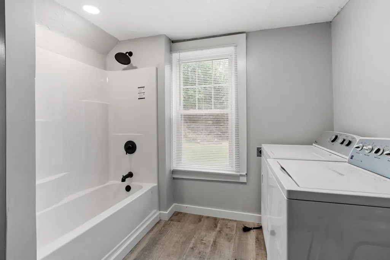
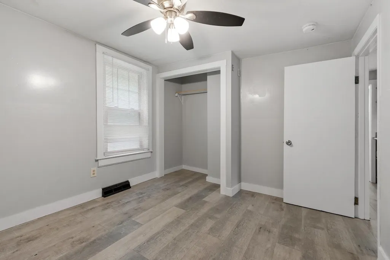
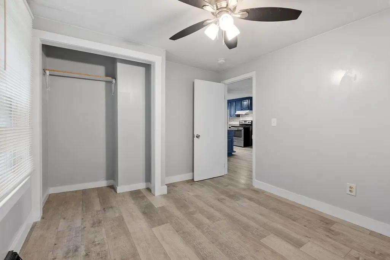
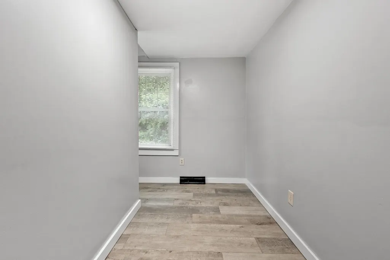
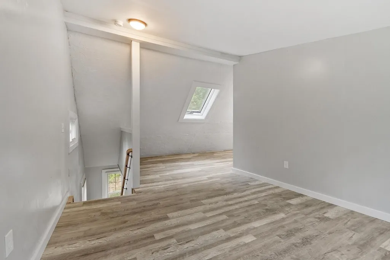
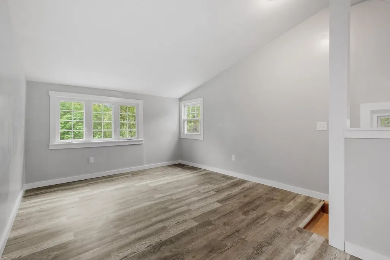
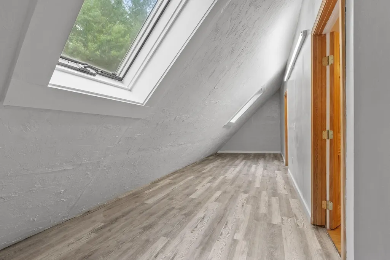
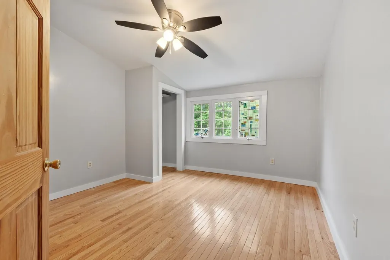
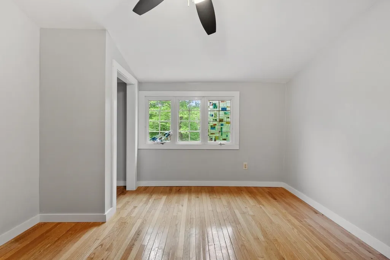
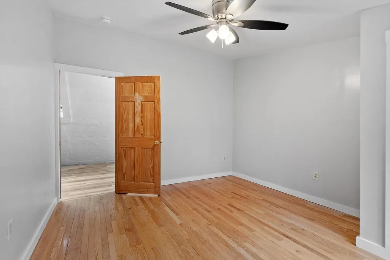
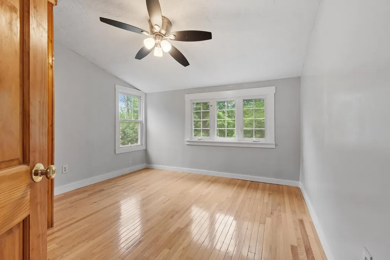
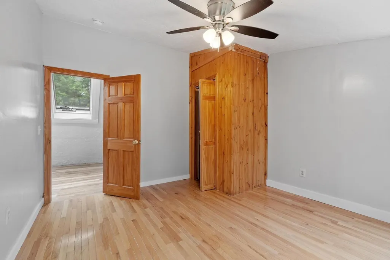
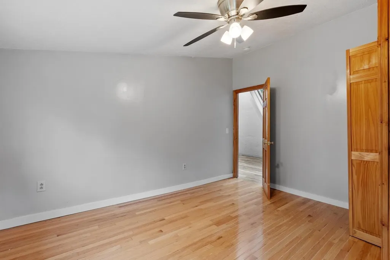
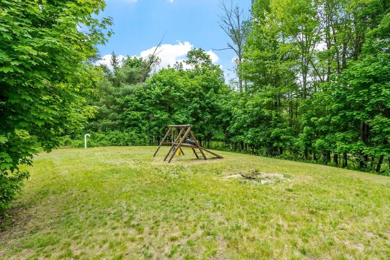
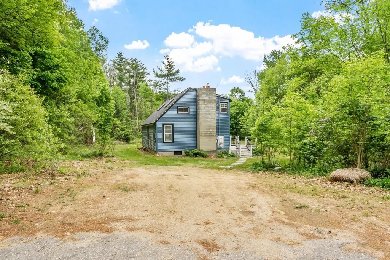
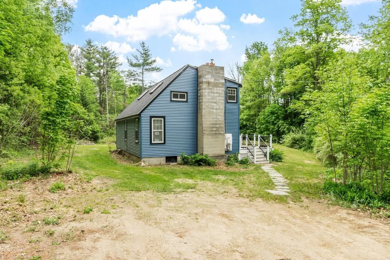
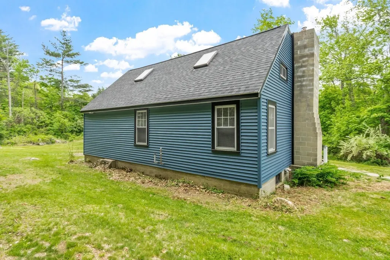
Renovated 3-bedroom, 2-bath Cape set on almost an acre of land! This move-in ready home offers major updates throughout, including a new roof, new siding, solar, updated plumbing, a new hot water tank, and a new expansion tank for the well. Enjoy the spacious new composite deck overlooking the private backyard. Inside, the first floor features an open layout with one bedroom and two full bathrooms, both newly renovated. Additional updates include new flooring and beautiful new oak stairs leading to the second floor, where you’ll find two additional bedrooms plus a bonus room area. A great opportunity with many big-ticket improvements already completed! OPEN HOUSE this Sunday 5/31 from 11:30 - 1 pm
| Price History | |
|---|---|
| 5/28/2026 | Listed $484,000 |
| 6/16/2026 | 2$479,000 |
| 7/7/2026 | 1$478,000 |
| 7/20/2026 | 3$465,000 |
| 8/3/2026 | 1$464,000 |
| 8/7/2026 | 2$459,000 |
| 8/19/2026 | 1$458,000 |
| 8/25/2026 | 2$449,900 |
| 9/3/2026 | 2$444,900 |
| 9/11/2026 | 1$442,400 |
General Features
| Sewer | Private Sewer |
|---|---|
| Heating | Forced Air,Oil |
| Cooling | None |
| Utilities | for Electric Oven,for Electric Dryer |
| Roof | Shingle |
| Appliances | Electric Water Heater,Range,Refrigerator |
| Zoning | RA |
| Patio/Porch Features | Deck |
| Architectural Style | Cape |
| Construction Materials | Frame |
| Year Built | 1965 |
| Electric | 200+ Amp Service |
| Property Subtype | Single Family Residence |
| Tax Year | 2025 |
| County | Middlesex |
| Property Type | Residential |
| HOA | No |
| Garage Y/N | No |
| Waterview | No |
| Total Rooms | 6 |
| Full Baths | 2 |
| Status | Price Changed |
| Directions | GPS |
| City | Ashby |
| Senior Community Y/N | No |
| Lot Size Units | Acres |
| Lot Size Square Feet | 39204 |
| Property Attached Y/N | No |
| Year Built Details | Approximate |
| Tax Annual Amount | 4443 |
| Home Warranty Y/N | No |
| Building Area Units | Square Feet |
| Primary Bedroom Level | First |
| Standard Status | Active |
| Year Built Source | Public Records |
| Tax Assessed Value | 291700 |
| Tax Lot | 0000.0 |
| Certified Treated | Unknown |
Interior Features
| Interior Amenities | Bonus Room |
|---|---|
| Basement | Full,Walk-Out Access,Interior Entry |
| Flooring | Wood,Laminate |
| Total Fireplaces | 1 |
| Kitchen Level | First |
| Air Conditioning Y/N | No |
| Heating Y/N | Yes |
| Window Features | Insulated Windows |
| Fireplace Y/N | Yes |
| Above Grade Finished Area | 1512 |
| Laundry Features | First Floor,Electric Dryer Hookup |
| Total Bedrooms | 3 |
| Living Room Level | First |
| LivingAreaSource | Public Record |
| Kitchen Features | Flooring - Laminate |
| Total Baths | 2 |
| Living Room Features | Flooring - Laminate |
| Bedroom 3 Features | Flooring - Marble |
| Bedroom 2 Features | Flooring - Wood |
| Primary Bedroom Features | Flooring - Laminate |
| Bedroom 3 Level | Second |
| Second Bedroom Level | Second |
| Bathroom 1 Level | First |
| Bathroom 2 Level | First |
Exterior Features
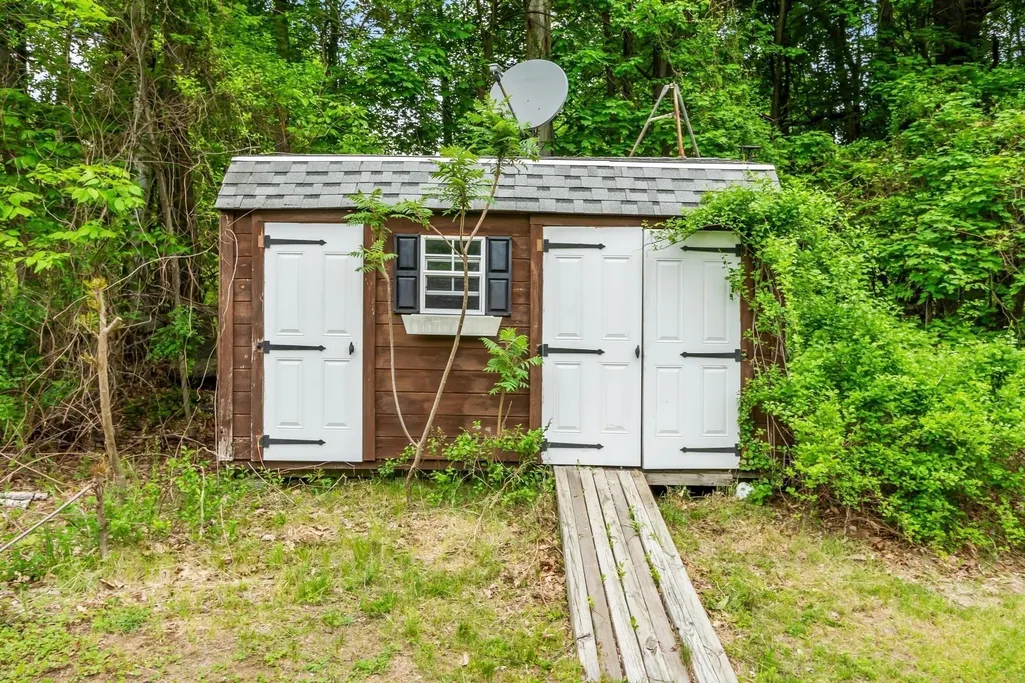
| Exterior Amenities | Deck,Storage |
|---|---|
| Parking Features | Off Street |
| Lot Features | Wooded,Cleared,Other |
| Water Source | Private |
| Total Parking | 6 |
| Lot Size Area | 0.9 |
| Foundation Details | Block |
| Spa | No |
| Building Area Total | 1512 |
| Lot Size Acres | 0.9 |
| Road Surface Type | Paved |
| Frontage Length | 150.00 |
| Waterfront Y/N | No |
| Road Frontage Type | Public |
| Road Responsibility | Public Maintained Road |
Amenities
- Foreclosure
- Views
- Short Sale
- New Construction
- Adult 55+
- Lease To Own
- No HOA Fees
- Furnished
- Primary On Main
- Air Conditioning
- Seller Finance
- Green
- Fixer Upper
- Horse
- Golf
- Fireplace
- Deck
- Garage
- Basement
- Pool
Property vs Single Family Average in 01431
Price
Taxes
Year Built
Visits
 Massachusetts MLS Property Info Network (MLSPIN) - The property listing data and information set forth herein were provided to MLS Property Information Network, Inc. from third party sources, including sellers, lessors and public records, and were compiled by MLS Property Information Network, Inc. The property listing data and information are for the personal, non commercial use of consumers having a good faith interest in purchasing or leasing listed properties of the type displayed to them and
 ©2026 Georgia Multiple Listing Service All information deemed reliable but not guaranteed. All properties are subject to prior sale, change or withdrawal. Neither listing broker(s) or information provider(s) shall be responsible for any typographical errors, misinformation, misprints and shall be held totally harmless. Listing(s) information is provided for consumer's personal, non-commercial use and may not be used for any purpose other than to identify prospective properties consumers may
