
Price Reduction - Eco Friendly

Address
22 Mcrayne Hill Rd, Billerica, MA
Price
$ 1,127,000
Property Attributes
- MLS#73510396
- TypeSingle Family
- Listing Status Active
- CountyMIDDLESEX
- CityBillerica
- Zip01821
- StyleColonial
- Year Built1992
- Taxes$ 8493
- Price$ 1,127,000
- Bedrooms4
- Full Bathrooms3
- Half Bathrooms1
- Sqr Footage3010
- Lot Size0.23 Acres
Data Source:
Massachusetts MLS Property Info Network (MLSPIN)
Property Description
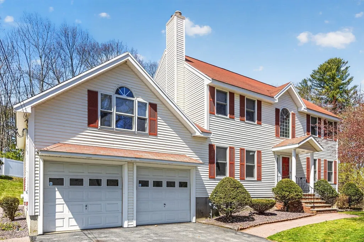
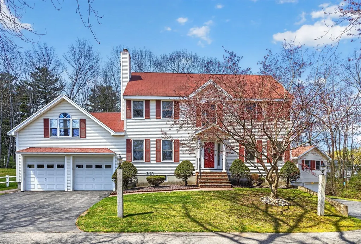
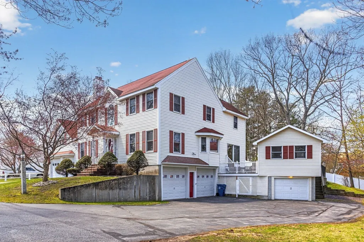
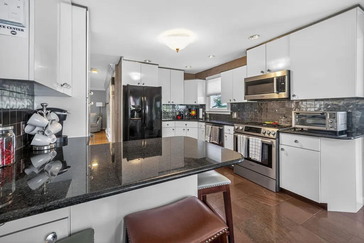
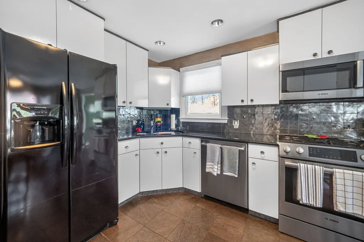
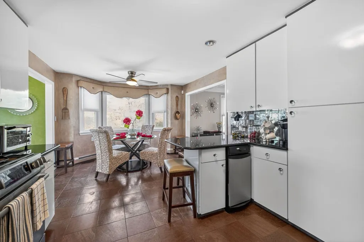
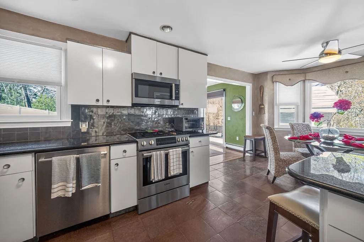
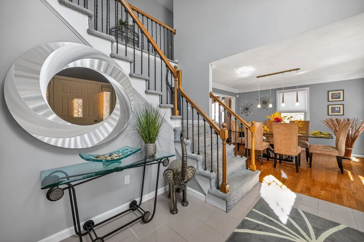
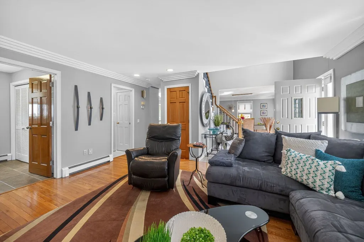
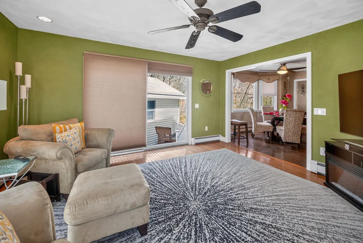
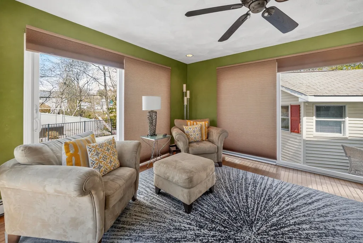
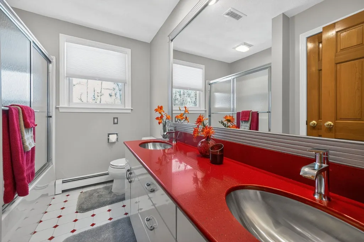
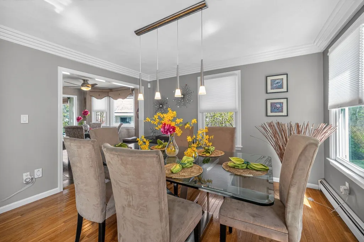
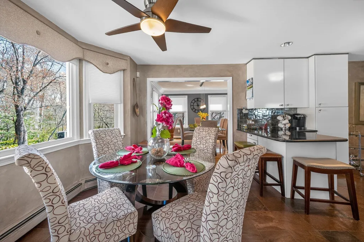
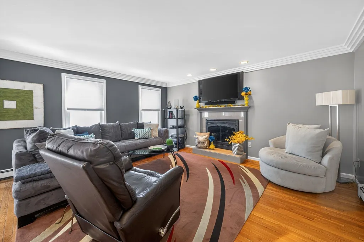
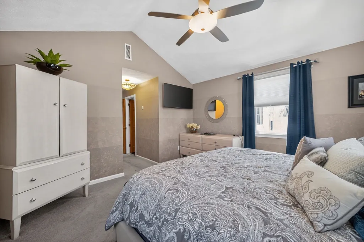
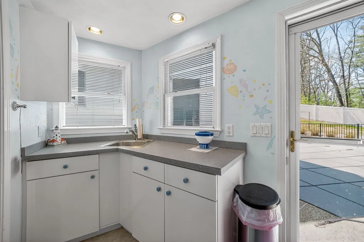
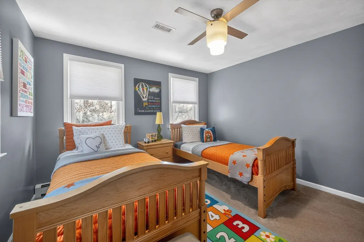
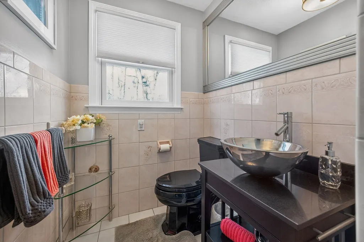
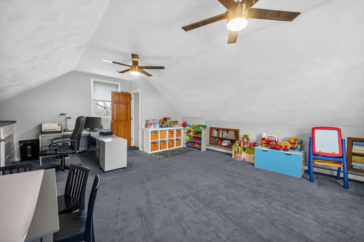
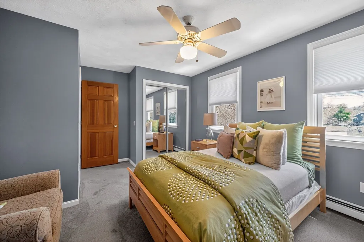
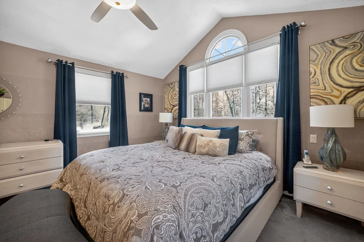
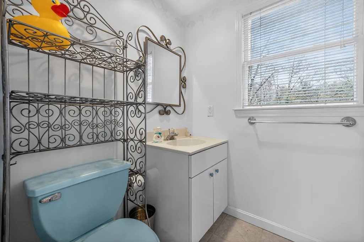
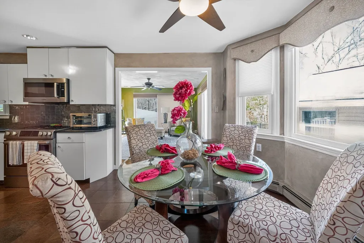
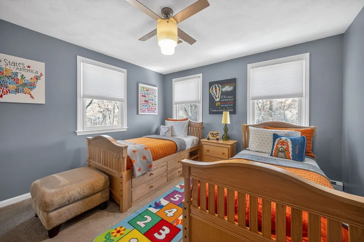
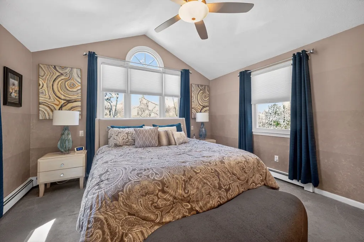
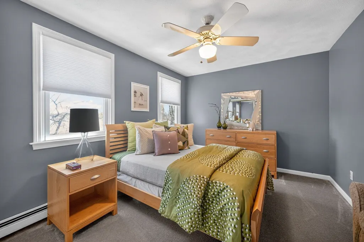
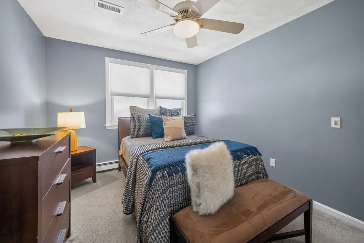
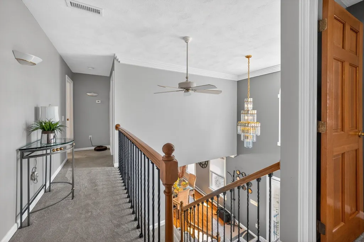
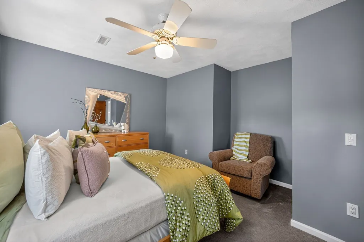
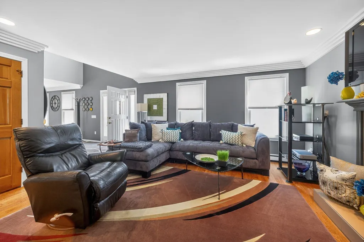
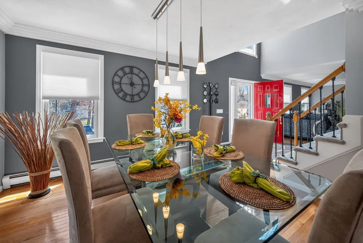
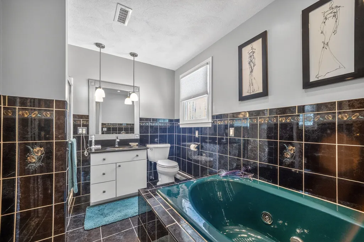
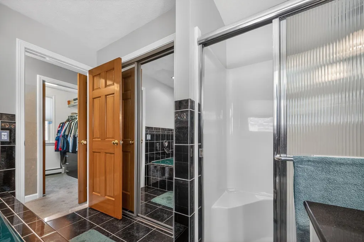
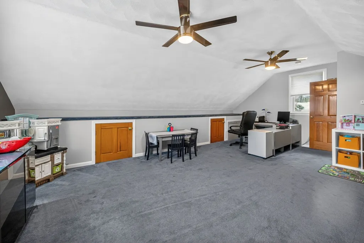
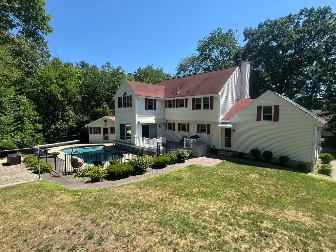
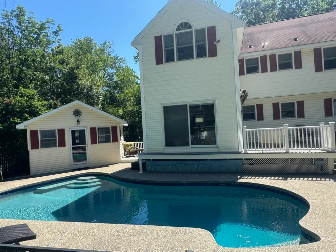
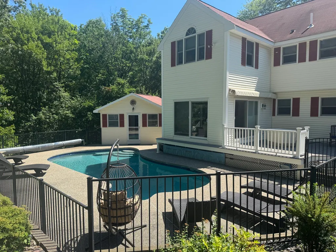
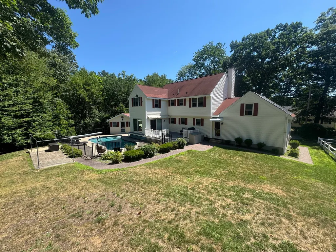
Tucked away on a quiet dead-end street in one of Billerica’s most sought-after neighborhoods, this beautifully maintained Colonial offers over 3,000 sq ft of living space, 4 bedrooms, 3.5 baths & an incredible backyard built for summer. Inside, the spacious kitchen features granite counters, SS appliances & abundant cabinetry, opening to a sun-filled sunroom w/direct access to the backyard. A fireplaced LR w/HW floors, formal DR w/crown molding & impressive FR w/vaulted ceilings provide plenty of space to spread out or entertain. Upstairs, the primary suite features vaulted ceilings, walk-in closet & private bath, along w/3 additional generously sized bedrooms & well-appointed baths. Outside is where this home really shines—a professionally landscaped, fully fenced backyard w/composite deck, in-ground pool & cabana creates your own private summer retreat. Even better, the property abuts the Dutile School grounds, putting ball fields, playgrounds & additional recreational space just beyond the backyard. Additional features include 4 garage spaces, central air, irrigation, a convenient laundry chute & a roughed-in basement bath offering future expansion potential. A fantastic home, setting & location—this is one you won't want to miss!
| Elementary School | Middle School | High School |
|---|---|---|
| Dutile Elementary School | Marshall Middle School | Bmhs High School |
| Price History | |
|---|---|
| 4/30/2026 | Listed $1,150,000 |
| 8/25/2026 | 2$1,127,000 |
General Features
| Sewer | Public Sewer |
|---|---|
| Heating | Natural Gas |
| Cooling | Central Air |
| Utilities | for Gas Range,for Gas Dryer,Washer Hookup,Icemaker Connection |
| Roof | Shingle |
| Appliances | Gas Water Heater,Water Heater,Range,Dishwasher,Trash Compactor,Microwave,Refrigerator,Washer,Dryer,Plumbed For Ice Maker |
| Zoning | 1 |
| Garage Spaces | 4 |
| Patio/Porch Features | Deck - Composite,Patio |
| Architectural Style | Colonial |
| Pool Features | In Ground |
| Security Features | Security System |
| Construction Materials | Frame |
| Year Built | 1992 |
| Electric | Circuit Breakers |
| Property Subtype | Single Family Residence |
| Tax Year | 2025 |
| Parcel Number | 369097 |
| Community Features | Public School |
| County | Middlesex |
| Property Type | Residential |
| HOA | No |
| Attached Garage | Yes |
| Energy Efficient | Thermostat |
| Garage Y/N | Yes |
| Other Structures | Cabana |
| Total Rooms | 9 |
| Full Baths | 3 |
| Status | Active |
| Directions | Use GPS |
| High School | Bmhs |
| City | Billerica |
| Senior Community Y/N | No |
| Lot Size Units | Acres |
| Lot Size Square Feet | 10001 |
| Carport Y/N | No |
| Elementary School | Dutile |
| Property Attached Y/N | No |
| Year Built Details | Actual |
| Tax Annual Amount | 8493 |
| Home Warranty Y/N | No |
| Middle/Junior High School | Marshall |
| Building Area Units | Square Feet |
| Primary Bedroom Level | Second |
| Standard Status | Active |
| Year Built Source | Public Records |
| Tax Assessed Value | 747000 |
| Certified Treated | Unknown |
Interior Features
| Interior Amenities | Ceiling Fan(s),Slider,Bathroom - Full,Bathroom - With Tub & Shower,Closet,Recessed Lighting,Sun Room,Bathroom,Central Vacuum,Laundry Chute |
|---|---|
| Basement | Full,Concrete,Unfinished |
| Flooring | Tile,Carpet,Hardwood,Flooring - Hardwood,Flooring - Stone/Ceramic Tile |
| Total Fireplaces | 1 |
| Fireplace Features | Living Room |
| Kitchen Level | First |
| Air Conditioning Y/N | Yes |
| Heating Y/N | Yes |
| Window Features | Screens |
| Fireplace Y/N | Yes |
| Above Grade Finished Area | 3010 |
| Half Baths | 1 |
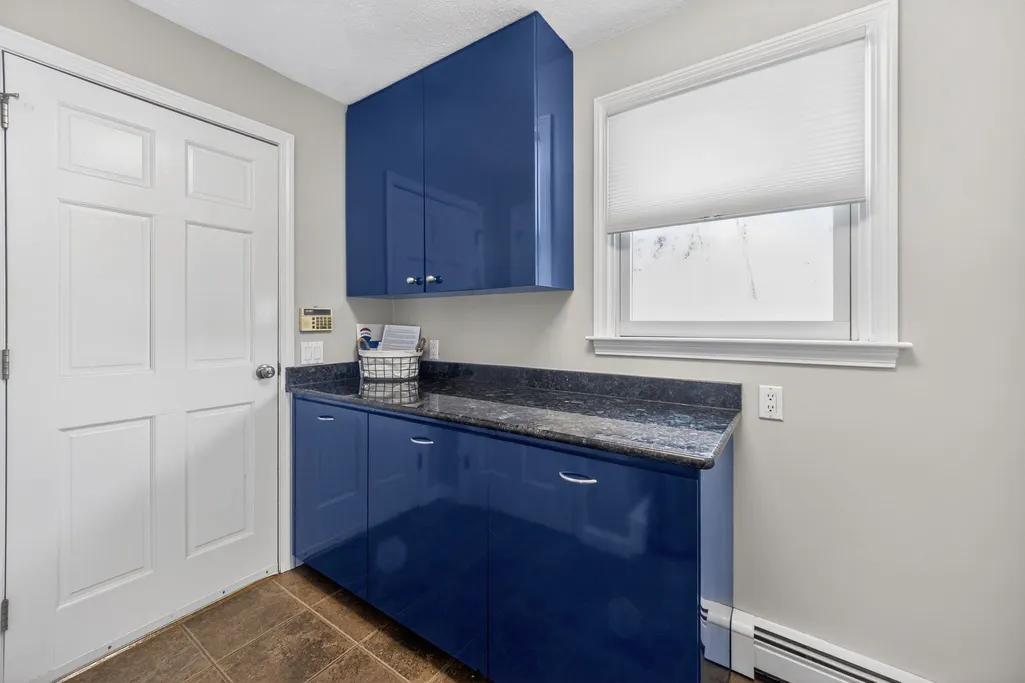
| Laundry Features | Closet - Linen,Countertops - Stone/Granite/Solid,Gas Dryer Hookup,Laundry Chute,Washer Hookup,First Floor |
| Total Bedrooms | 4 |
| Living Room Level | First |
| LivingAreaSource | Public Record |
| Kitchen Features | Flooring - Stone/Ceramic Tile,Countertops - Stone/Granite/Solid,Recessed Lighting,Stainless Steel Appliances,Gas Stove |
| Total Baths | 4 |
| Primary Bathroom Features | Yes |
| Living Room Features | Flooring - Hardwood,Recessed Lighting,Crown Molding |
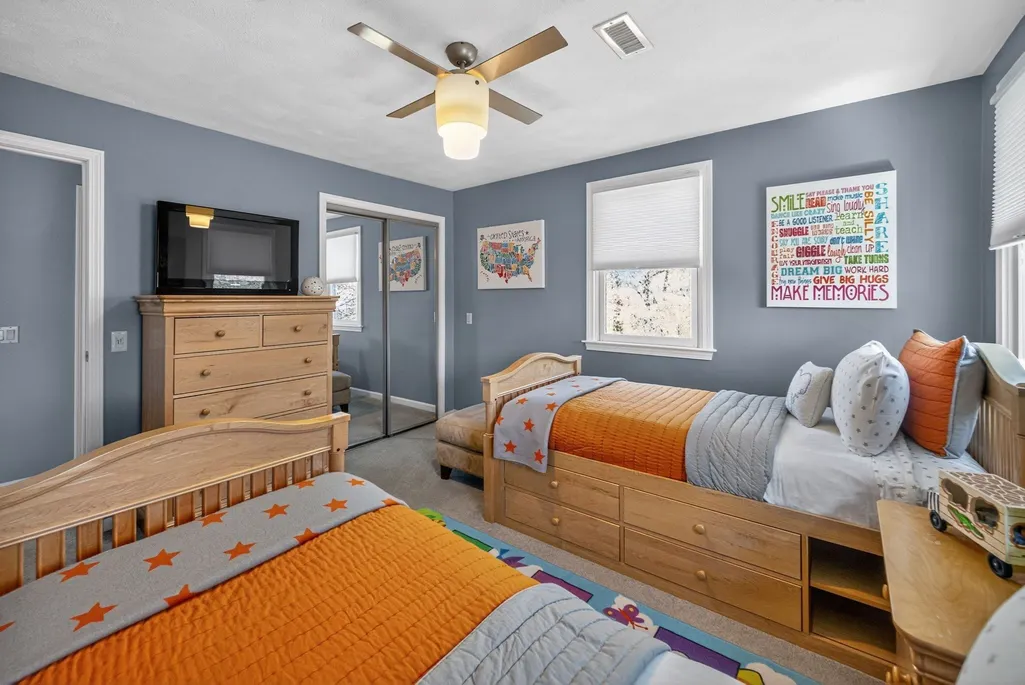
| Bedroom 4 Features | Ceiling Fan(s),Closet,Flooring - Wall to Wall Carpet |
| Bedroom 3 Features | Ceiling Fan(s),Closet,Flooring - Wall to Wall Carpet |
| Bedroom 2 Features | Ceiling Fan(s),Closet,Flooring - Wall to Wall Carpet |
| Dining Room Features | Flooring - Hardwood,Crown Molding |
| Kitchen Area | 264 |
| Kitchen Length | 22 |
| Kitchen Width | 12 |
| Primary on Main | 156 |
| Second Bedroom Length | 12 |
| Second Bedroom Width | 13 |
| Bedroom 3 Area | 130 |
| Bedroom 3 Length | 10 |
| Bedroom 3 Width | 13 |
| Bedroom 4 Area | 182 |
| Bedroom 4 Length | 14 |
| Bedroom 4 Width | 13 |
| Dining Room Area | 12 |
| Dining Room Width | 12 |
| Family Room Area | 432 |
| Family Room Length | 18 |
| Living Room Area | 256 |
| Living Room Length | 16 |
| Living Room Width | 16 |
| Primary Bedroom Area | 196 |
| Primary Bedroom Features | Bathroom - Full,Ceiling Fan(s),Vaulted Ceiling(s),Walk-In Closet(s),Flooring - Wall to Wall Carpet |
| Primary Bedroom Length | 14 |
| Primary Bedroom Width | 14 |
| Family Room Width | 24 |
| Family Room Level | First |
| Family Room Features | Ceiling Fan(s),Vaulted Ceiling(s),Flooring - Wall to Wall Carpet |
| Dining Room Level | First |
| Dining Room Area | 144 |
| Bedroom 4 Level | Second |
| Bedroom 3 Level | Second |
| Second Bedroom Level | Second |
| Bathroom 1 Level | First |
| Bathroom 2 Level | Second |
| Bathroom 3 Level | Second |
Exterior Features
| Exterior Amenities | Deck - Composite,Patio,Pool - Inground,Cabana,Rain Gutters,Storage,Professional Landscaping,Sprinkler System,Screens,Fenced Yard |
|---|---|
| Fencing | Fenced |
| Parking Features | Attached,Detached,Under,Paved Drive,Off Street,Paved |
| Lot Features | Level |
| Water Source | Public |
| Total Parking | 14 |
| Lot Size Area | 0.23 |
| Foundation Details | Concrete Perimeter |
| Spa | No |
| Building Area Total | 3010 |
| Lot Size Acres | 0.23 |
| Road Surface Type | Paved |
| Waterfront Y/N | No |
| Covered Spaces | 4 |
| Road Frontage Type | Public,Dead End |
| Road Responsibility | Public Maintained Road |
Amenities
- Foreclosure
- Views
- Short Sale
- New Construction
- Adult 55+
- Lease To Own
- No HOA Fees
- Furnished
- Primary On Main
- Air Conditioning
- Seller Finance
- Green
- Fixer Upper
- Horse
- Golf
- Fireplace
- Deck
- Garage
- Basement
- Pool
Property vs Single Family Average in 01821
Price
Taxes
Year Built
Visits
 Massachusetts MLS Property Info Network (MLSPIN) - The property listing data and information set forth herein were provided to MLS Property Information Network, Inc. from third party sources, including sellers, lessors and public records, and were compiled by MLS Property Information Network, Inc. The property listing data and information are for the personal, non commercial use of consumers having a good faith interest in purchasing or leasing listed properties of the type displayed to them and
 ©2026 Georgia Multiple Listing Service All information deemed reliable but not guaranteed. All properties are subject to prior sale, change or withdrawal. Neither listing broker(s) or information provider(s) shall be responsible for any typographical errors, misinformation, misprints and shall be held totally harmless. Listing(s) information is provided for consumer's personal, non-commercial use and may not be used for any purpose other than to identify prospective properties consumers may
